

MONTROSE AVENUECATONSVILLE, MD 21228
Due to the health concerns created by Coronavirus we are offering personal 1-1 online video walkthough tours where possible.
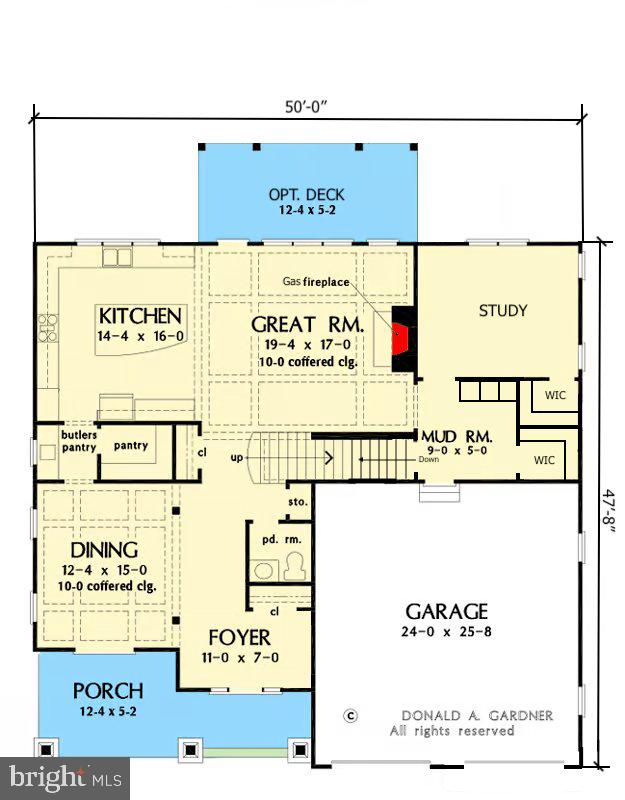
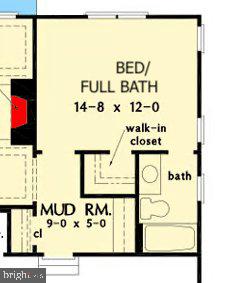
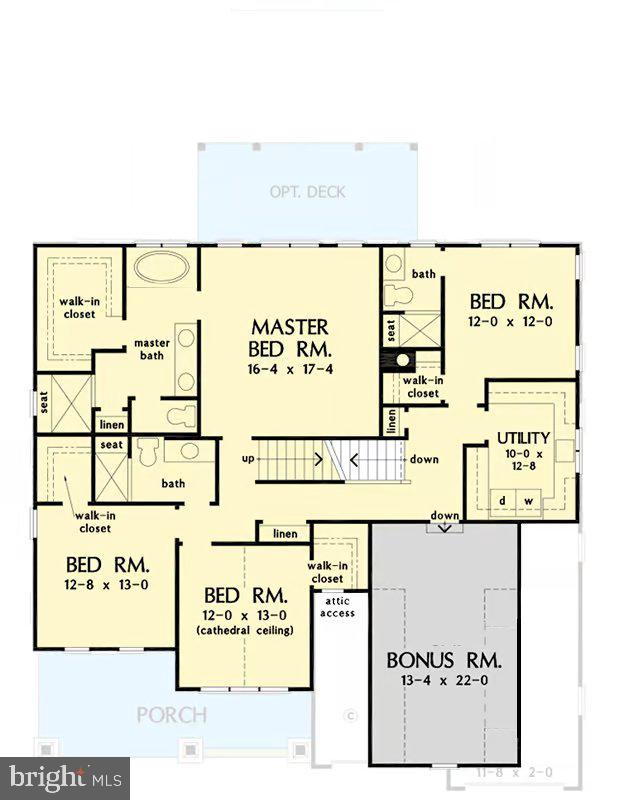
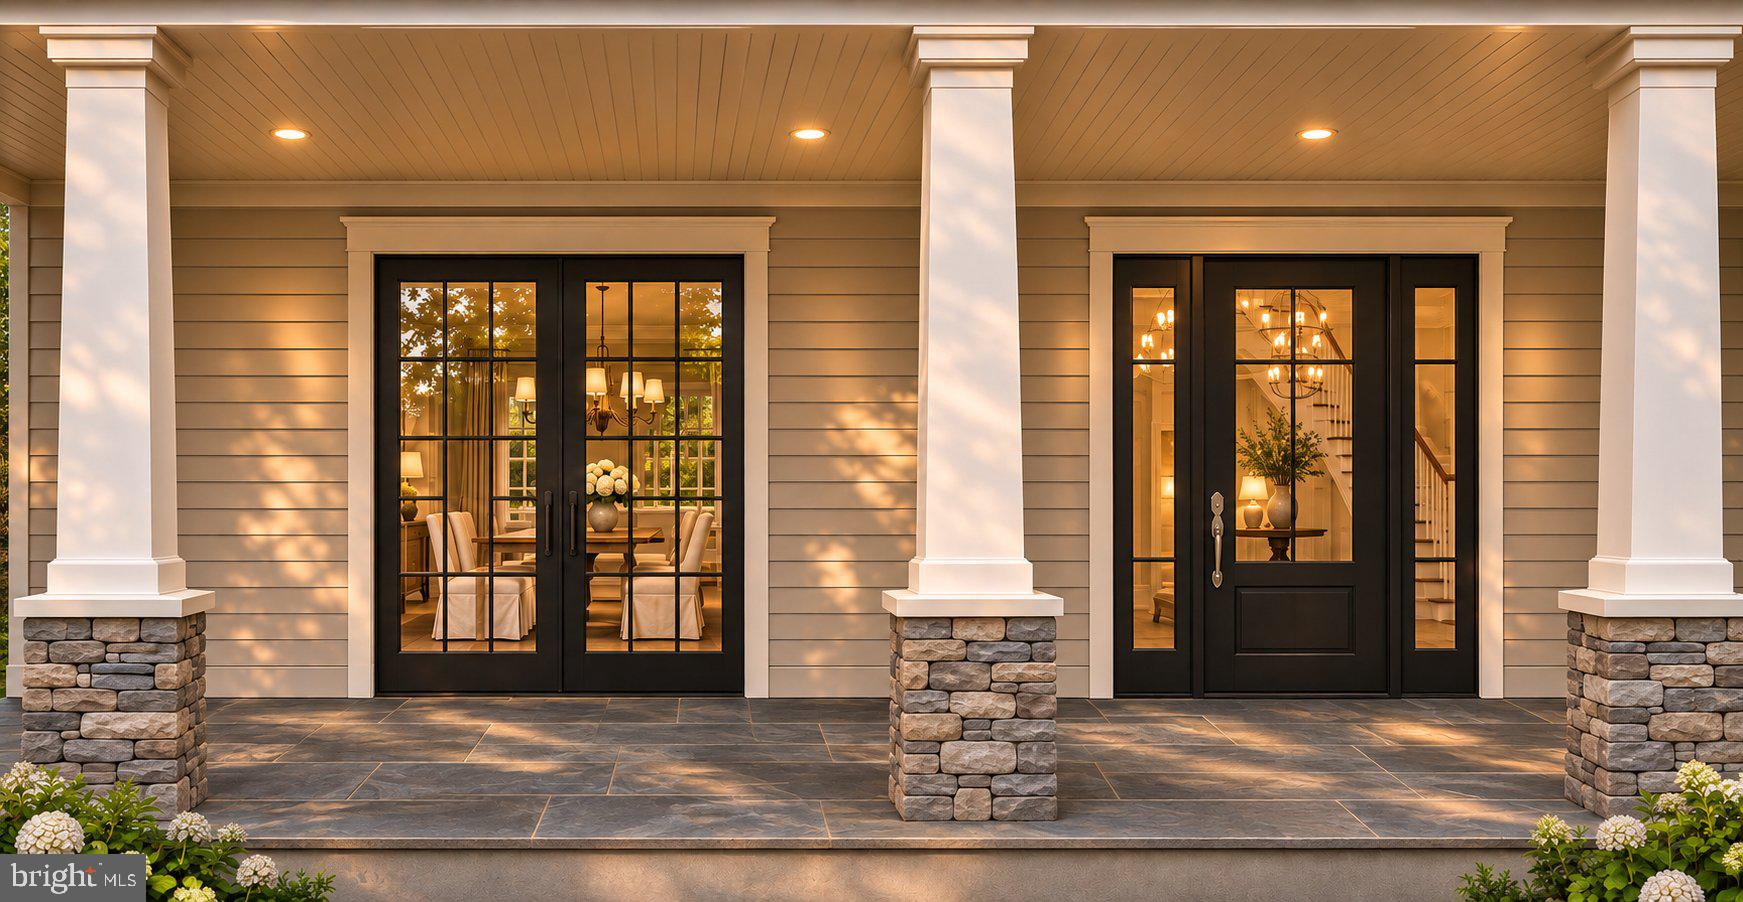
Location, Location, Location! This 4/5 bed, 3.5-4.5 bath to-be-built home is located on one of the last remaining lots in the coveted Oak Forest community right in the heart of Catonsville. The opportunity of a lifetime! Work with a local Catonsville Builder with over 35 years of experience to bring this custom home to life! Modern amenities abound! Enjoy entertaining in your spacious gourmet kitchen with stainless steel appliances, stone countertops, large island, triple window overlooking the rear yard, walk-in pantry, and butlers pantry leading to the formal dining room. Modern comforts such as a mudroom, main level bed/bath suite/study, open foyer, hardwood floors, covered front porch, and attached 2-car garage are just a few of the enhanced living conveniences. Ascend the gleaming staircase to your upstairs retreat. Your substantial primary bedroom boasts a massive walk-in closet and spacious custom bathroom with stone countertops, soaking tub, and large walk-in shower with bench seat. Three ample secondary bedrooms, a hall bathroom, secondary en-suite bathroom, over-sized bedroom level laundry, and bonus 2nd floor flex room complete the retreat. Make it an office, homework room, play room, or space for guests. The full basement and full attic can be finished to your liking as well! The large, level rear yard is perfect for entertaining your family and guests. This is your opportunity to own a brand new home while enjoying all the benefits of a well-established and charming neighborhood. Don’t miss it! Call today to start customizing this home to fit your needs! *Renderings/photos are for marketing purposes only. All selections and customizations will be made by Purchaser with help from the Builder. Contact for more details. Recent build photos can be seen on the Builder's website. Main level primary suite plan available upon request*
| yesterday | Listing updated with changes from the MLS | |
| 3 days ago | Status changed to Active | |
| 6 days ago | Listing first seen on site |

The real estate listing information is provided by Bright MLS is for the consumer's personal, non-commercial use and may not be used for any purpose other than to identify prospective properties consumer may be interested in purchasing. Any information relating to real estate for sale or lease referenced on this web site comes from the Internet Data Exchange (IDX) program of the Bright MLS. This web site references real estate listing(s) held by a brokerage firm other than the broker and/or agent who owns this web site. The accuracy of all information is deemed reliable but not guaranteed and should be personally verified through personal inspection by and/or with the appropriate professionals. Properties in listings may have been sold or may no longer be available. The data contained herein is copyrighted by Bright MLS and is protected by all applicable copyright laws. Any unauthorized collection or dissemination of this information is in violation of copyright laws and is strictly prohibited. Copyright © 2020 Bright MLS. All rights reserved.