

45 E TIMONIUM ROADLUTHERVILLE TIMONIUM, MD 21093
Due to the health concerns created by Coronavirus we are offering personal 1-1 online video walkthough tours where possible.
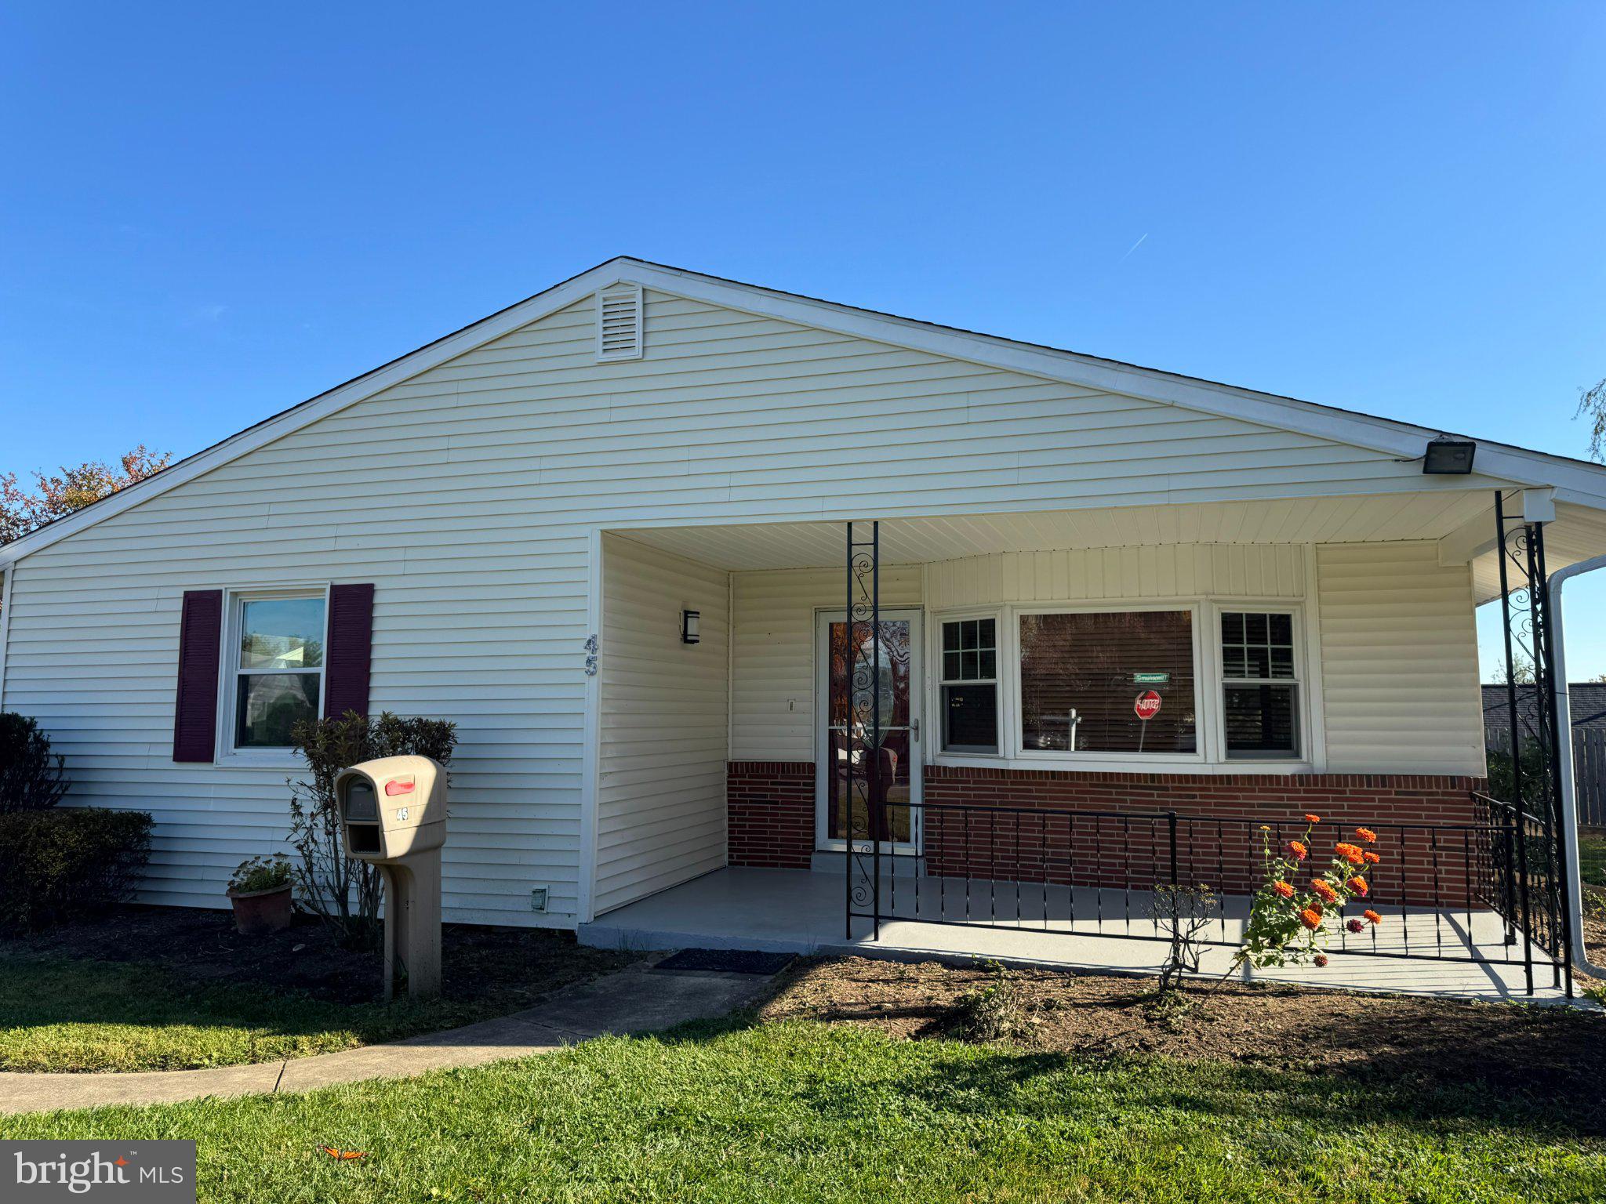
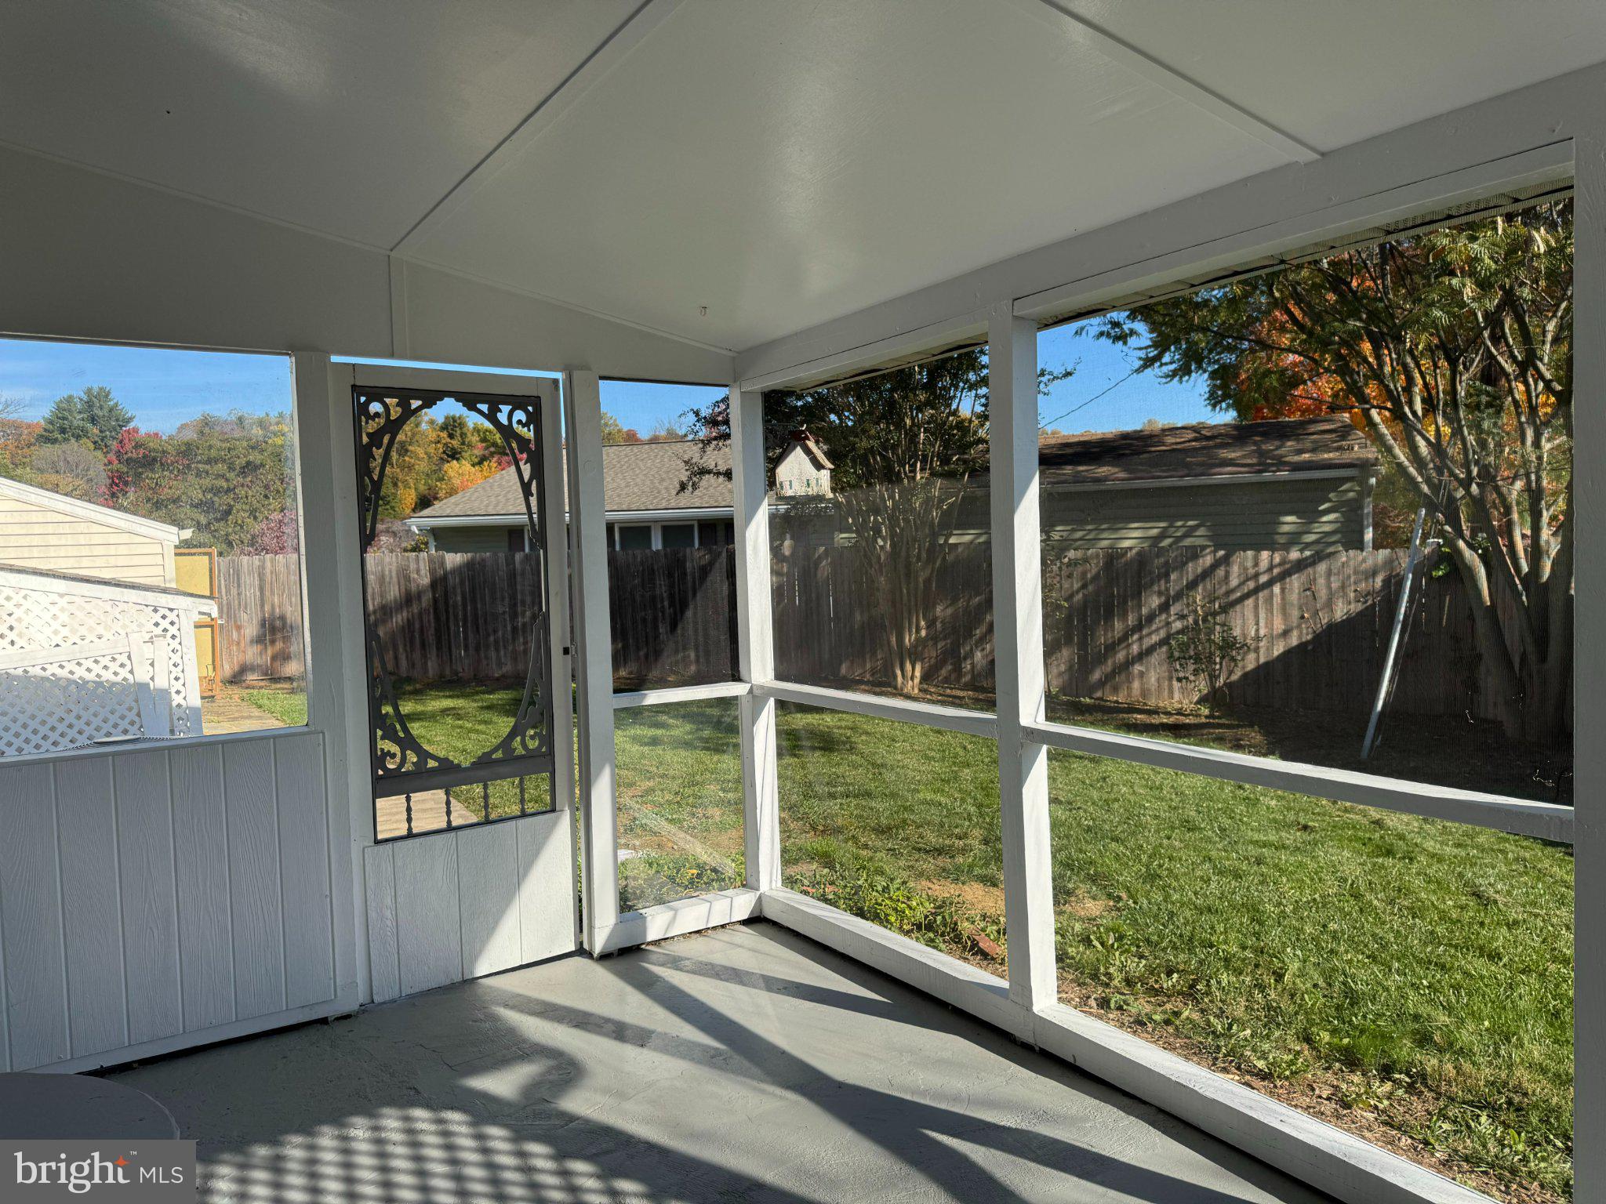
PRO PHOTOS TOMORROW! Wonderfully located charming rancher on a large corner lot. Walk to the shopping center, restaurants, York Road and more. 2 car carport and lots of driveway parking too. The covered front porch leads to a spacious living room with bay front windows, a storm door with retractable screen, hardwood floors,and dining area. The updated kitchen has granite countertops with a tile backsplash and cherry cabinets with stainless appliances. Three bright bedrooms with lots of closet space. The full bath features a twin sink vanity, shower tub combo, and a linen closet. The Large screened porch overlooking the rear fully fenced yard with storage shed is a great extra living area for most of the year. The basement is fully finished. One side is carpeted and has glass block window wells, and several closets- a family room area,or extra guest space.The other side has LVP floors and is perfect for the hobbyist or workout enthusiast. The laundry room has a "flush/throne" large utility sink with counter and a nice washer and dryer.
| 3 hours ago | Listing updated with changes from the MLS | |
| 3 hours ago | Status changed to Active | |
| 17 hours ago | Listing first seen on site |

The real estate listing information is provided by Bright MLS is for the consumer's personal, non-commercial use and may not be used for any purpose other than to identify prospective properties consumer may be interested in purchasing. Any information relating to real estate for sale or lease referenced on this web site comes from the Internet Data Exchange (IDX) program of the Bright MLS. This web site references real estate listing(s) held by a brokerage firm other than the broker and/or agent who owns this web site. The accuracy of all information is deemed reliable but not guaranteed and should be personally verified through personal inspection by and/or with the appropriate professionals. Properties in listings may have been sold or may no longer be available. The data contained herein is copyrighted by Bright MLS and is protected by all applicable copyright laws. Any unauthorized collection or dissemination of this information is in violation of copyright laws and is strictly prohibited. Copyright © 2020 Bright MLS. All rights reserved.
Did you know? You can invite friends and family to your search. They can join your search, rate and discuss listings with you.