

7922 RUXWAY ROADBALTIMORE, MD 21204
Due to the health concerns created by Coronavirus we are offering personal 1-1 online video walkthough tours where possible.

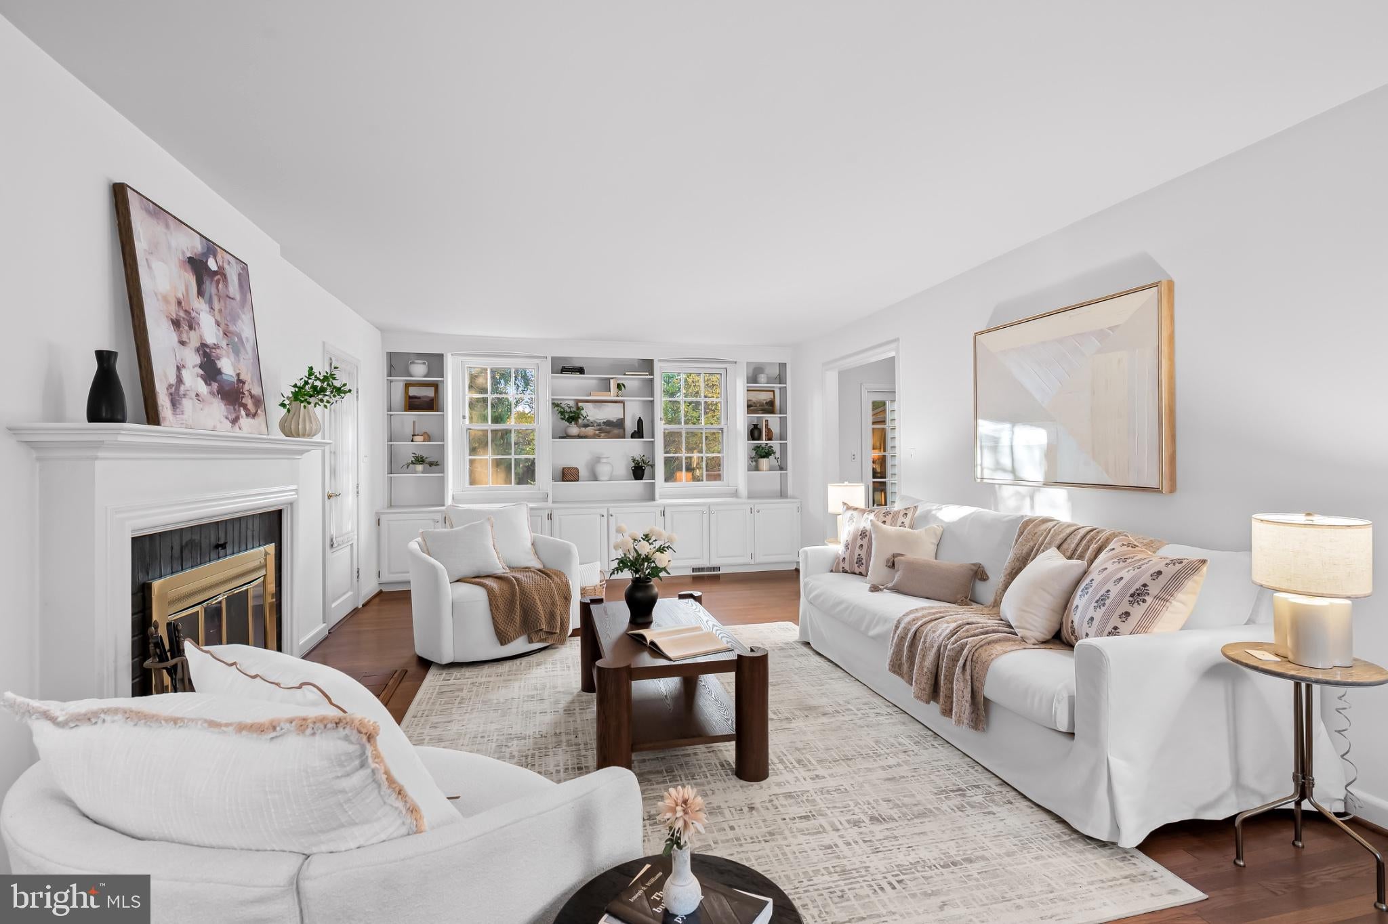
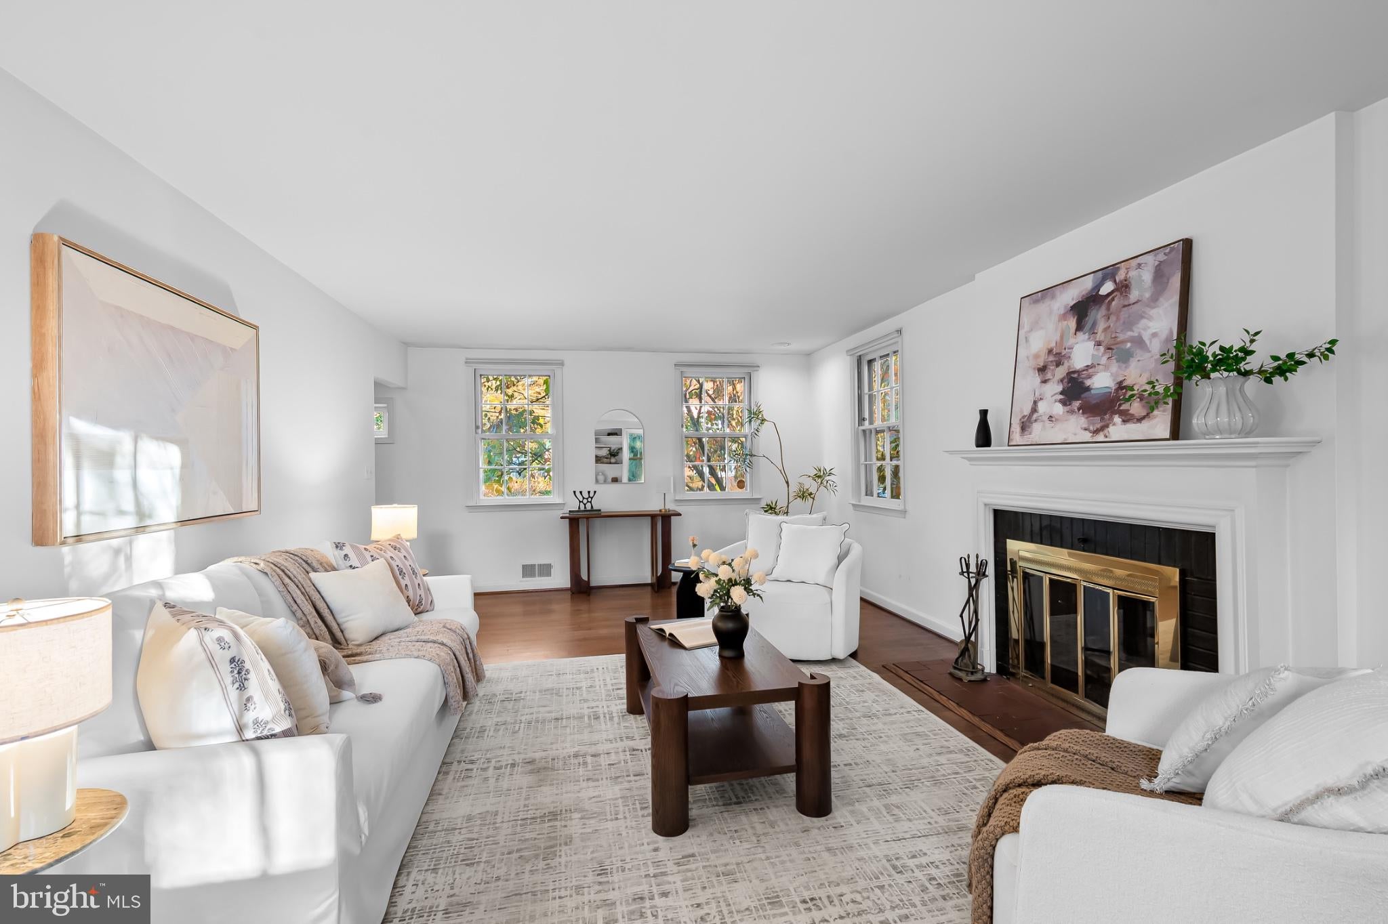
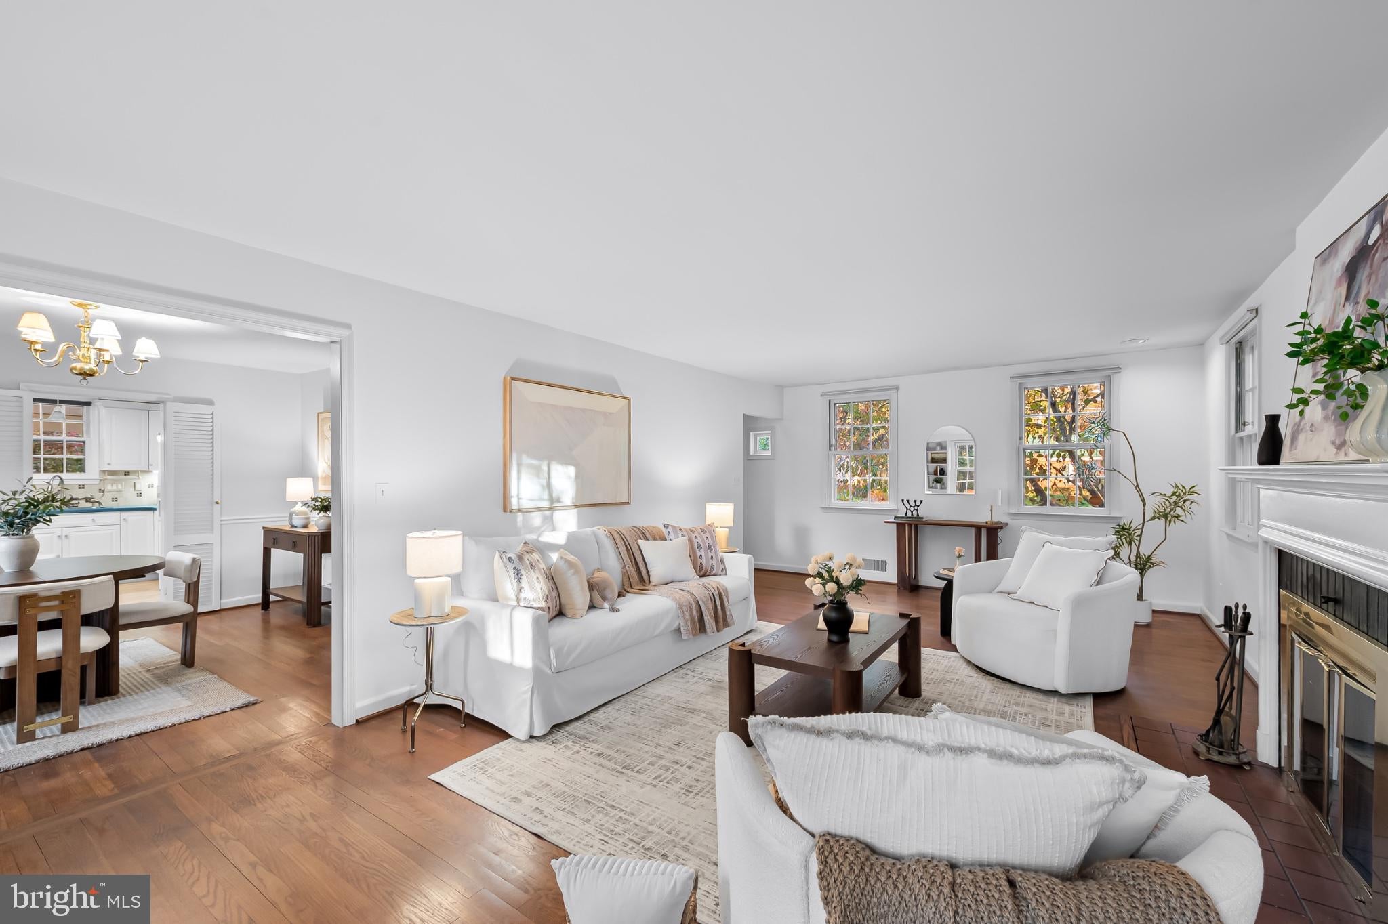
With its backdrop of an autumnal tree line, this colonial Cape sits as if in a 1950s postcard, timeless and iconic with a slate roof crowning its charming façade of shuttered windows and rounded shrubs. Inside, the center-stair foyer splits a cozy den from the generous living room. While the fireplace anchors the center wall, the built-in shelves surround the rear windows that frame the lush scenery of a backyard rich in fall color. The dining room joins the kitchen and opens to the foyer towards the den and the first-floor half bath. The well-maintained kitchen, with its generous floor plan, ample counter space, and storage, is a blank canvas for budgets of every scale. With the open eat-in area, the laundry, and the garage access, it��s easy to see what this space can become as it enjoys the light of the adjacent three-season, fully glassed sunroom. Upstairs, from the hallway landing, one can appreciate the modesty of the original 1955 second floor, with two bedrooms flanking the shared full bath. The later addition added the primary suite that sits above the kitchen and the garage. With dual closets framing a seating nook beneath an east-facing bay window, this primary enjoys the size and exposure that might feel impossible when first approaching the house. All the way back downstairs, the lower level is ready for immediate enjoyment or your updates. The ceramic floors, painted, paneled walls, and half bath give plenty of choices with regard to function or purpose, while the unfinished utility area offers workspace, storage, and outdoor access. As for outdoor space, this quarter-acre lot sits within the counter of the Ruxwood circle. The private backyard, the expansive rear deck off the dining room, and the living room–adjacent screened-in porch offer endless opportunities for one’s peaceful reflection or the gathering of friends.
| 5 hours ago | Listing updated with changes from the MLS | |
| 5 hours ago | Listing first seen on site |

The real estate listing information is provided by Bright MLS is for the consumer's personal, non-commercial use and may not be used for any purpose other than to identify prospective properties consumer may be interested in purchasing. Any information relating to real estate for sale or lease referenced on this web site comes from the Internet Data Exchange (IDX) program of the Bright MLS. This web site references real estate listing(s) held by a brokerage firm other than the broker and/or agent who owns this web site. The accuracy of all information is deemed reliable but not guaranteed and should be personally verified through personal inspection by and/or with the appropriate professionals. Properties in listings may have been sold or may no longer be available. The data contained herein is copyrighted by Bright MLS and is protected by all applicable copyright laws. Any unauthorized collection or dissemination of this information is in violation of copyright laws and is strictly prohibited. Copyright © 2020 Bright MLS. All rights reserved.
Did you know? You can invite friends and family to your search. They can join your search, rate and discuss listings with you.