Save
Ask
Hide
Share
$490,000

730 RAINBOW COURT
WESTMINSTER, MD 21157

Single Family Residence|Sold 05/05/2026
4
Beds
3
Total Baths
3
Full Baths
2,082
SqFt
$235
/SqFt
1977
Built
County:
CARROLL
Listing courtesy of Cummings & Co. Realtors
Bought with Kathleen A May of Synergy Realty (410) 761-8575
Call Now: 443.801.5011
Is this the listing for you? We can help make it yours.
443.801.5011
730 RAINBOW COURT730 RAINBOW COURT730 RAINBOW COURT730 RAINBOW COURT
Save
Ask
Hide
Share

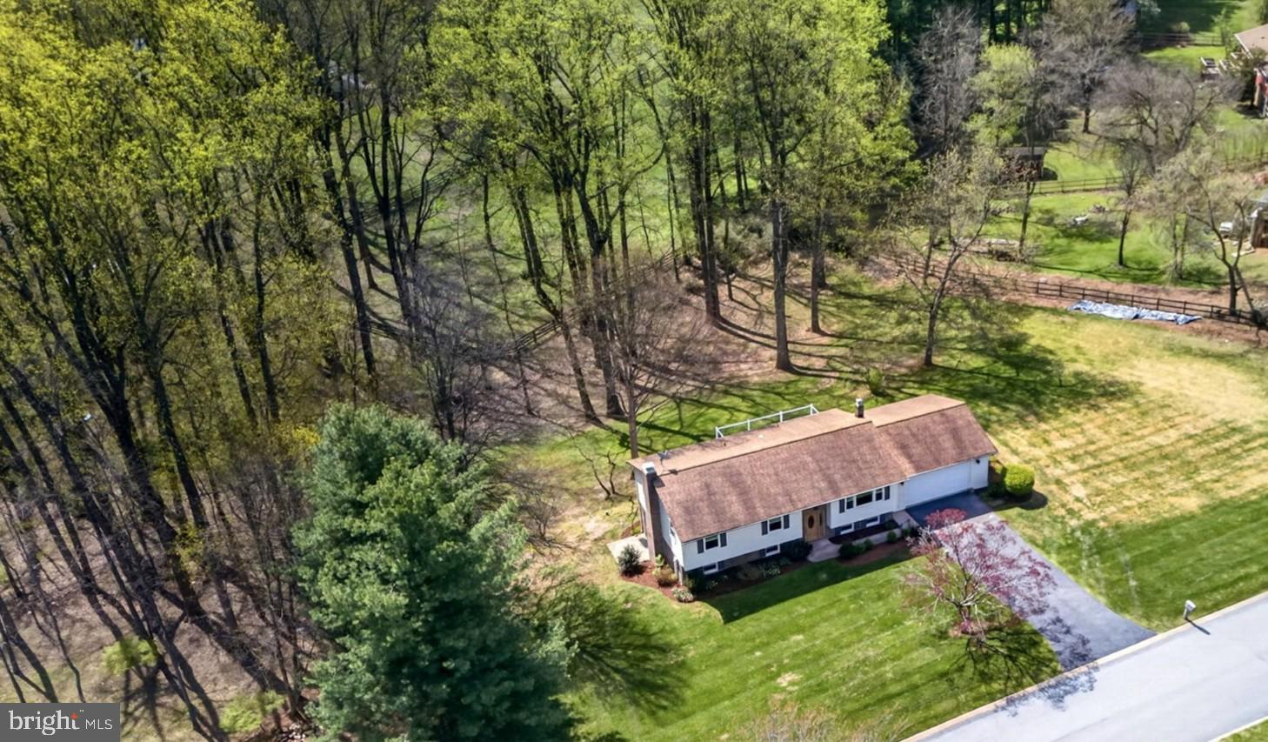
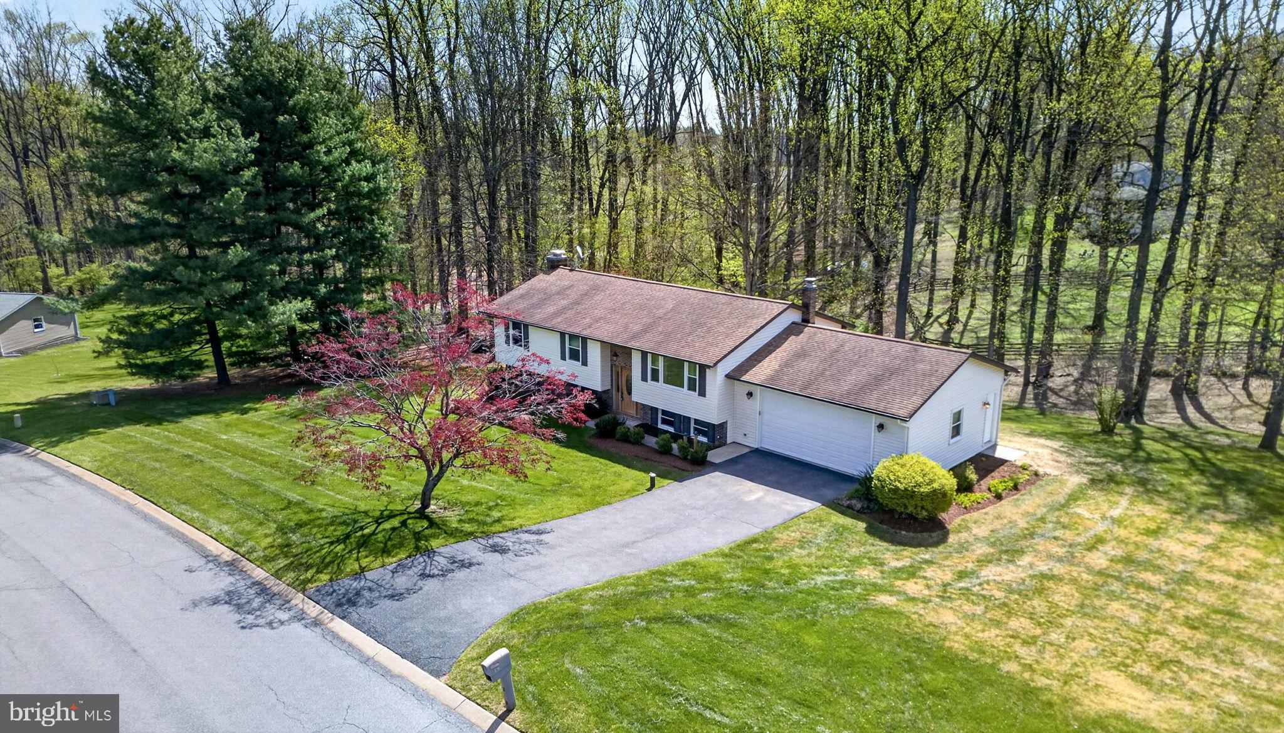
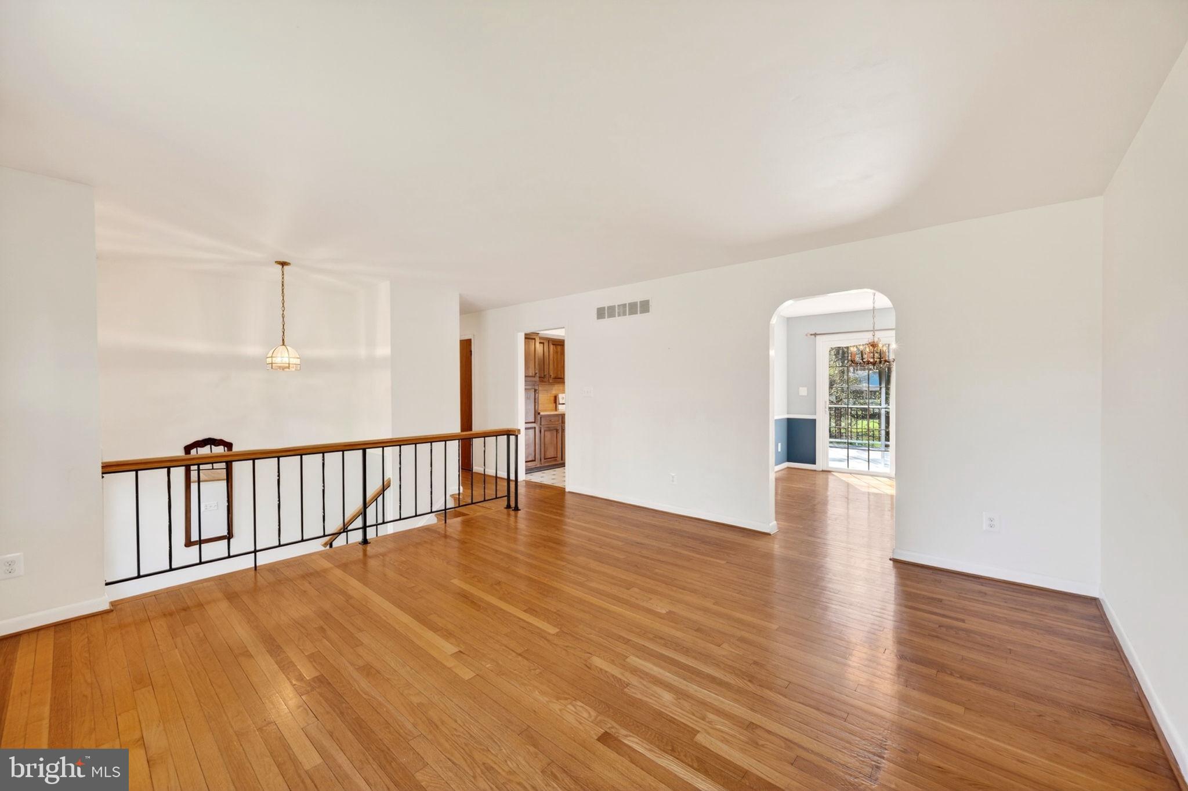
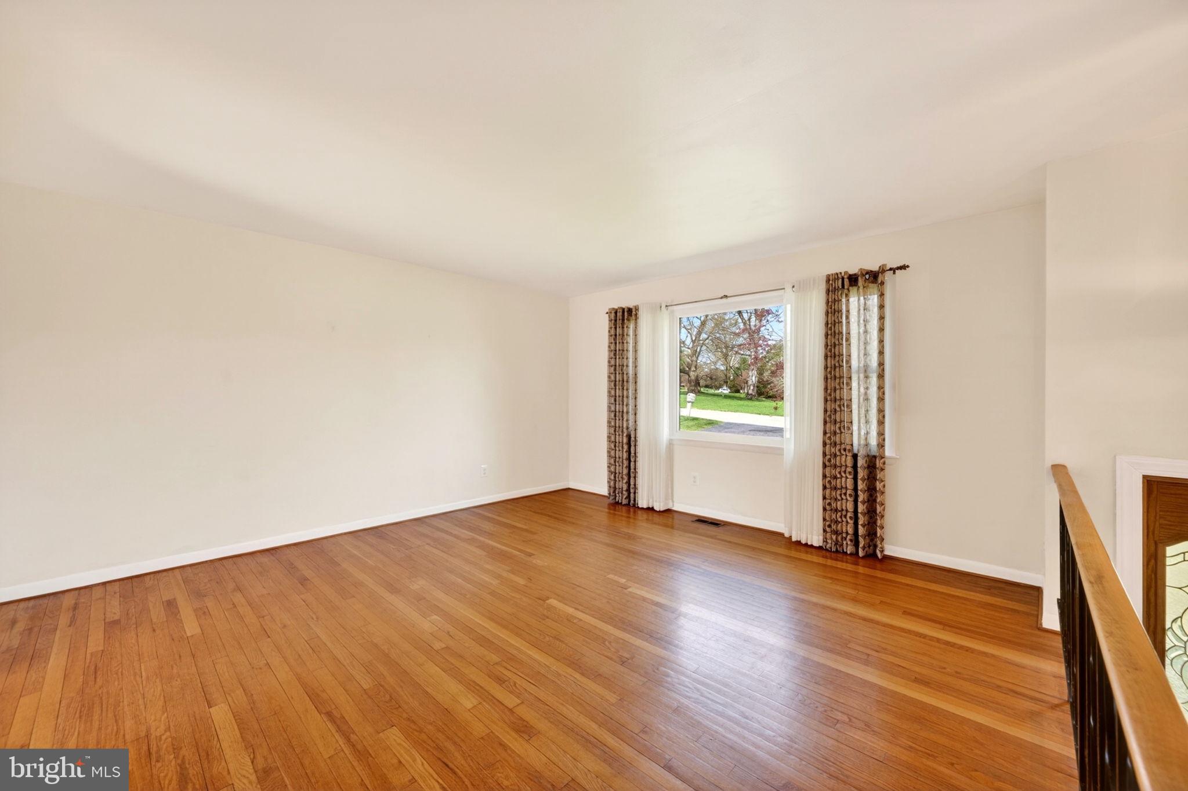
What a great opportunity to purchase a well-loved home in a highly desirable location and beautiful setting! Lots of space both indoors and out for you and yours…and for entertaining. This one-owner home has been well maintained and updated throughout the years. The owners have replaced windows, roof, heating and A/C when needed and have always taken great care of the property. The excellent price point lets you move right in and start enjoying the livable floorplan, newly updated deck, and private setting while also making the place your own as you go. Think of all the special memories you can create while sharing meals and picnics, watching the game together in the huge family room, and playing tag, holding a friendly corn hole tournament, or enjoying an evening around a firepit in the awesome yard. Offering 4 bedrooms and 2 1/2 baths, this home has enough space for all of your current and future needs. The location close to Westminster provides access to shopping, entertainment, restaurants, breweries, wineries and everything you need for day-to-day living. Plus, it's an easy commute to all points south, including the D.C. area. You don't want to miss the chance to make this house your new home!

Save
Ask
Hide
Share
Listing Snapshot
Bedrooms 
4
Total Baths 
3
Full Baths 
3
Partial Baths 
N/A
Inside Area (SqFt) 
2,082 sqft
Lot Size 
0.8 Acres
Year Built 
1977
MLS® Number 
MDCR2034122
Status 
Sold
Property Tax 
$4,571
HOA/Condo/Coop Fees 
N/A
Sq Ft Source 
Assessor
Friends & Family
Recent Activity
2 weeks agoListing updated with changes from the MLS®
General Features
Acres 
0.8
Attached Garage 
Yes
Foundation 
Block
Garage 
Yes
Garage Spaces 
2
Levels 
Two
Parking 
Garage Door OpenerAsphaltGarageDrivewayInside EntranceAttached
Parking Spaces 
5
Property Sub Type 
Single Family Residence
Sewer 
Septic Tank
Special Circumstances 
Standard
SqFt Above 
1276
SqFt Below 
806
SqFt Total 
2082
Style 
Split Foyer
Water Source 
Well
Zoning 
R-400
Interior Features
Appliances 
Electric RangeElectric OvenElectric Water HeaterDishwasherExhaust FanRefrigeratorWater Heater
Basement 
FinishedWalk-Out Access
Cooling 
Central AirCeiling Fan(s)Electric
Electric 
200+ Amp Service
Fireplace 
Yes
Fireplace Features 
MasonryWood Burning
Fireplaces 
1
Flooring 
CarpetWoodCeramic TileHardwoodVinyl
Heating 
Exhaust FanOilForced Air
Interior 
Ceiling Fan(s)
Laundry Features 
Laundry Room
Main Level Bedrooms 
3
Window Features 
Double Pane Windows
Bedroom 2 
Level - MainFeatures - Ceiling Fan(s)
Bedroom 3 
Level - MainFeatures - Ceiling Fan(s)
Bedroom 4 
Dining Room 
Level - Main
Family Room 
Features - Ceiling Fan(s)
Foyer 
Level - Main
Full Bath 
Level - Main
Half Bath 
Kitchen 
Level - MainFeatures - Ceiling Fan(s)
Laundry 
Living Room 
Level - Main
Primary Bathroom 
Level - Main
Primary Bedroom 
Level - MainFeatures - Ceiling Fan(s)
Save
Ask
Hide
Share
Exterior Features
Construction Details 
BrickVinyl Siding
Lot Features 
Few Trees
Patio And Porch 
DeckPatio
Pool Features 
None
Roof 
AsphaltShingle
View 
Trees/WoodsScenic
Waterview 
Trees/WoodsScenic
Windows/Doors 
Double Pane Windows
Community Features
School District 
CARROLL COUNTY PUBLIC SCHOOLS
Schools
School District
CARROLL COUNTY PUBLIC SCHOOLS
Elementary School
MECHANICSVILLE
Middle School
WEST
High School
WESTMINSTER
Neighborhood & Commute
Source: Walkscore
Save
Ask
Hide
Share