

6111 RIPPLING TIDES TERRACECLARKSVILLE, MD 21029
Due to the health concerns created by Coronavirus we are offering personal 1-1 online video walkthough tours where possible.
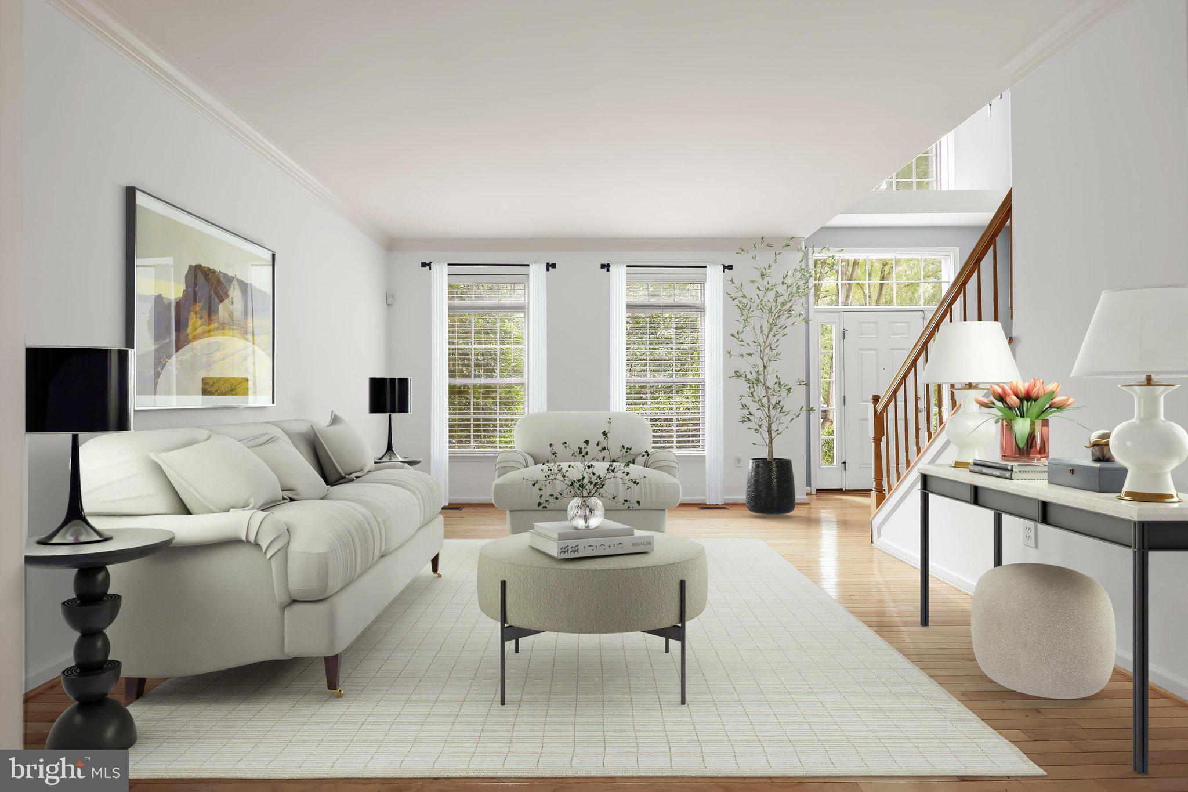
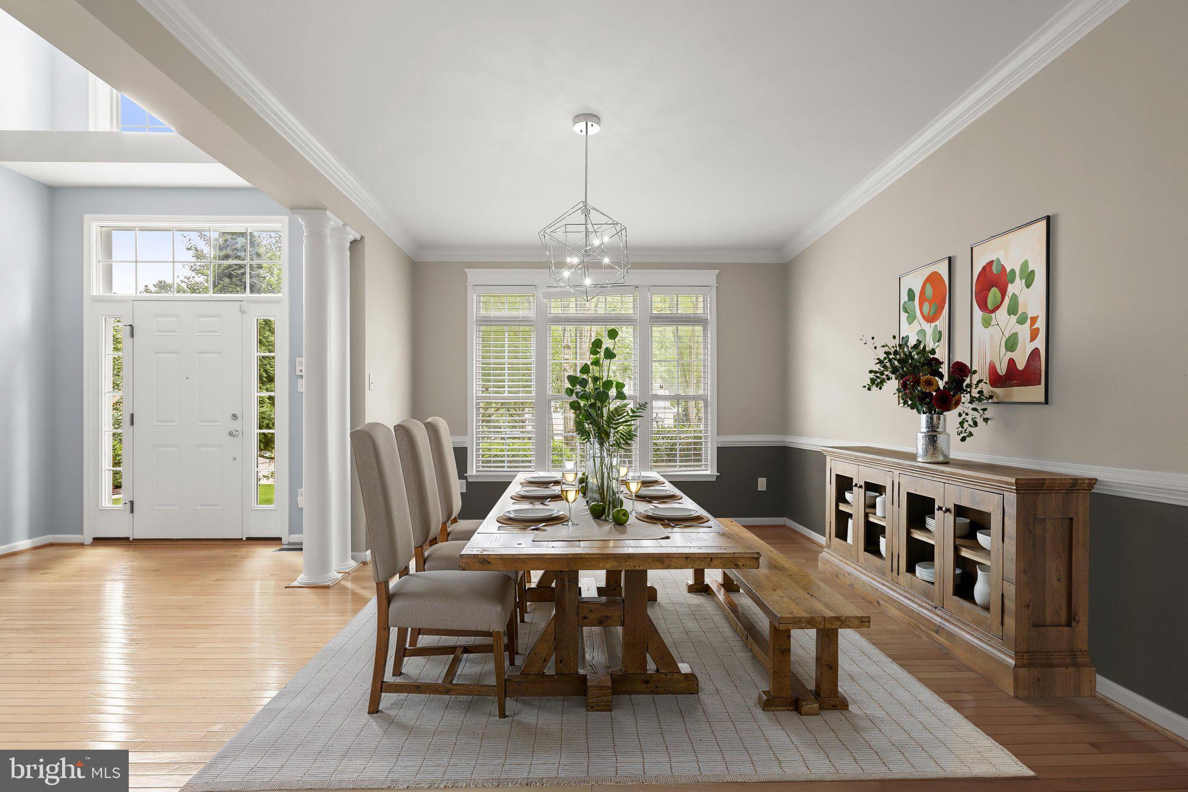
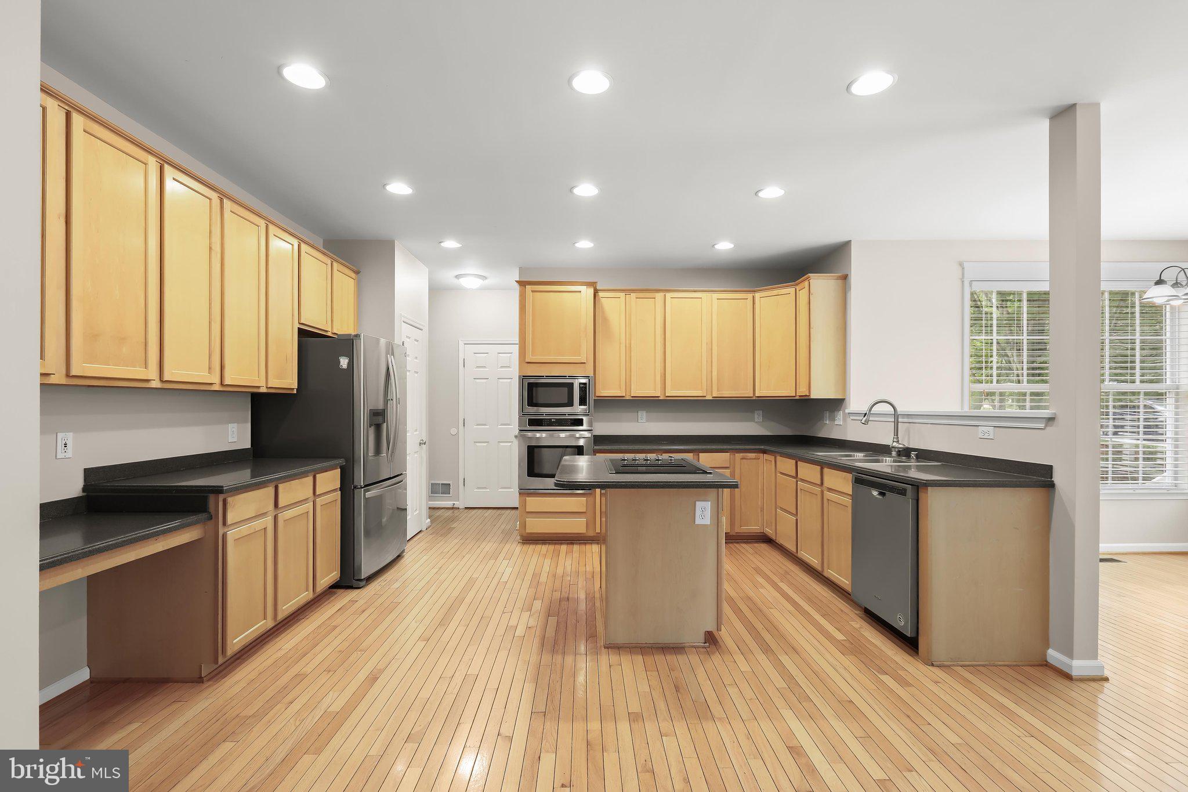
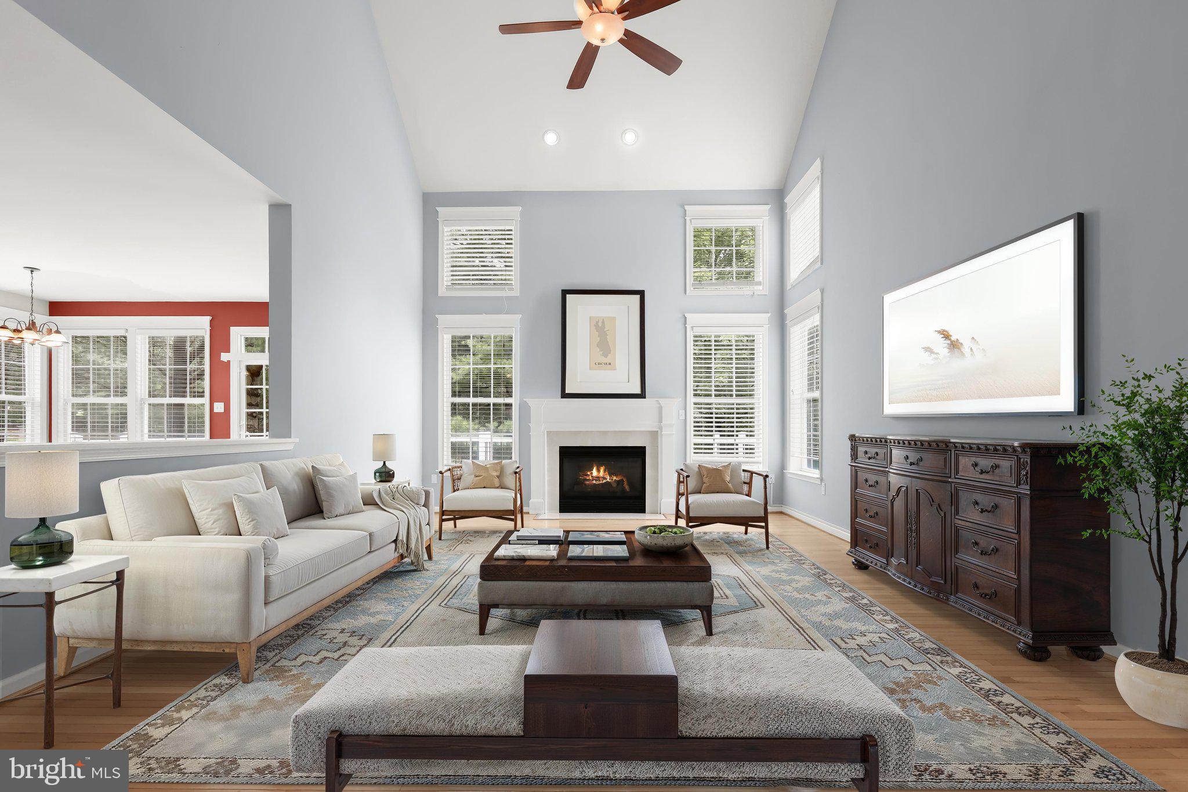
Welcome to 6111 Rippling Tides Terrace, a stately Colonial gracefully positioned on a peaceful cul-de-sac in the heart of the highly sought-after River Hill community. Showcasing timeless elegance, this exceptional residence offers rich hardwood floors, classic moldings, soaring ceilings, and sun-filled interiors designed for both everyday living and grand entertaining. A dramatic two-story foyer is flanked by formal living and dining rooms, while the living room provides access to a private office through French doors, creating an ideal work-from-home retreat. At the heart of the home, the expansive eat-in kitchen is thoughtfully appointed with a center island featuring a cooktop, wall oven, sleek stainless steel appliances, 42-inch cabinetry, a planning station, butler's pantry, and a bright breakfast room with access to the deck. The impressive two-story family room is anchored by a cozy fireplace and hardwood floors, offering an inviting gathering space. A laundry room, powder room, and access to the attached three-car garage complete the main level. Upstairs, the luxurious primary suite is a true sanctuary featuring a private sitting room with a striking peninsula fireplace, an expansive walk-in closet, and a spa-inspired en-suite bath with separate vanities, a soaking tub, and a glass-enclosed shower. Three additional generously sized bedrooms and a full bath complete the upper level. The finished lower level expands the living space with a spacious recreation room, a fifth bedroom with built-in shelving and French doors, two versatile bonus rooms ideal for a home gym, theater, or hobby space, a full bath, and abundant storage. Outdoors, enjoy relaxing or entertaining on the spacious deck overlooking the beautifully landscaped surroundings. Perfectly located just moments from River Hill's scenic trails, award-winning schools, community pools, fitness centers, shopping, dining, and major commuter routes including MD-32, MD-29, and I-95, this remarkable home offers convenient access to Baltimore, Washington, D.C., Rockville, and Annapolis. A rare opportunity to experience luxurious living in one of Howard County's most prestigious communities. Some photos have been virtually staged.
| a month ago | Status changed to Active Under Contract | |
| a month ago | Listing updated with changes from the MLS | |
| 3 months ago | Price changed to $1,300,000 | |
| 4 months ago | Listing first seen on site |

The real estate listing information is provided by Bright MLS is for the consumer's personal, non-commercial use and may not be used for any purpose other than to identify prospective properties consumer may be interested in purchasing. Any information relating to real estate for sale or lease referenced on this web site comes from the Internet Data Exchange (IDX) program of the Bright MLS. This web site references real estate listing(s) held by a brokerage firm other than the broker and/or agent who owns this web site. The accuracy of all information is deemed reliable but not guaranteed and should be personally verified through personal inspection by and/or with the appropriate professionals. Properties in listings may have been sold or may no longer be available. The data contained herein is copyrighted by Bright MLS and is protected by all applicable copyright laws. Any unauthorized collection or dissemination of this information is in violation of copyright laws and is strictly prohibited. Copyright © 2020 Bright MLS. All rights reserved.
Did you know? You can invite friends and family to your search. They can join your search, rate and discuss listings with you.