

6281 LINKYTHORN LANECLARKSVILLE, MD 21029
Due to the health concerns created by Coronavirus we are offering personal 1-1 online video walkthough tours where possible.
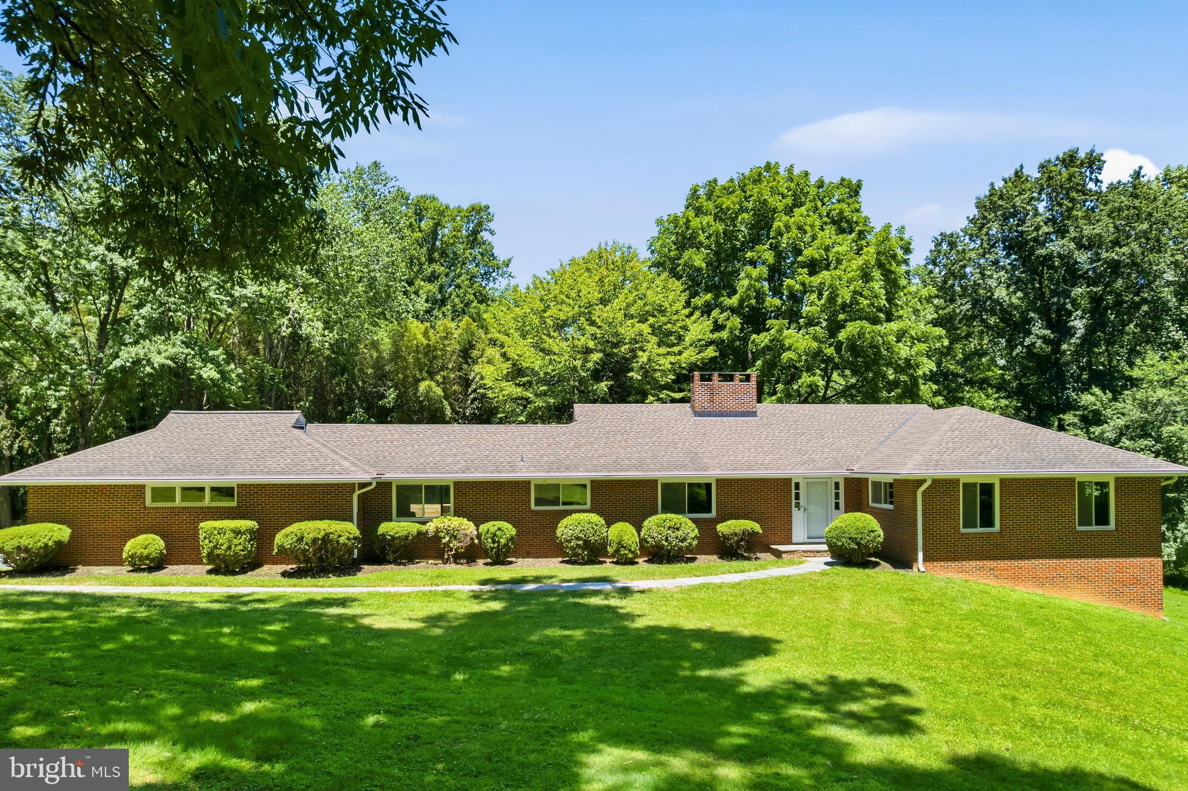
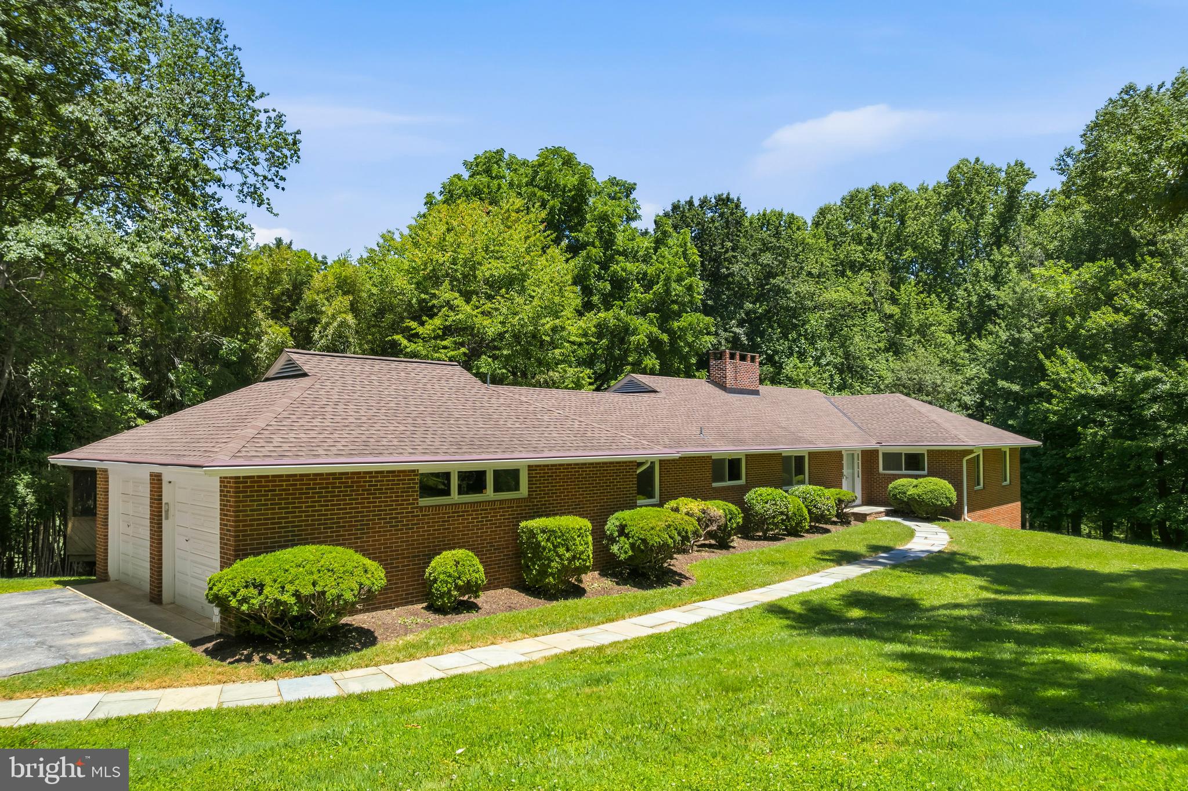
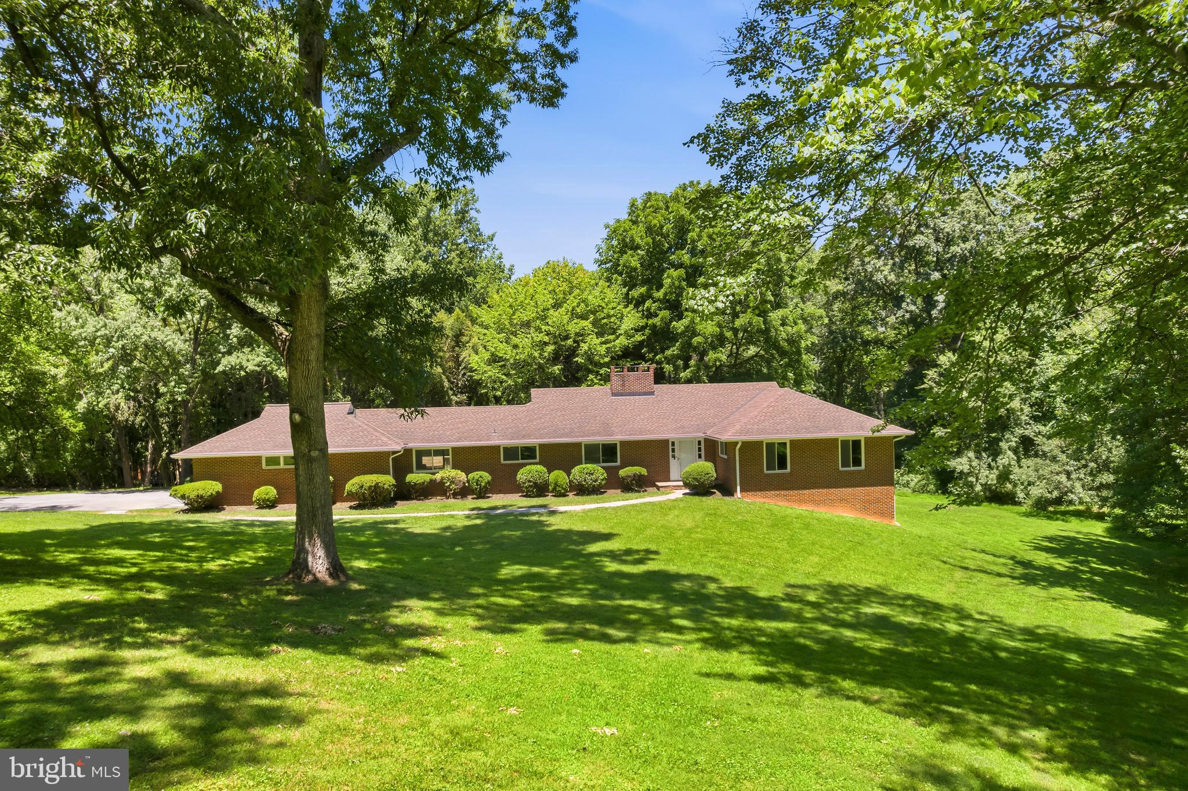
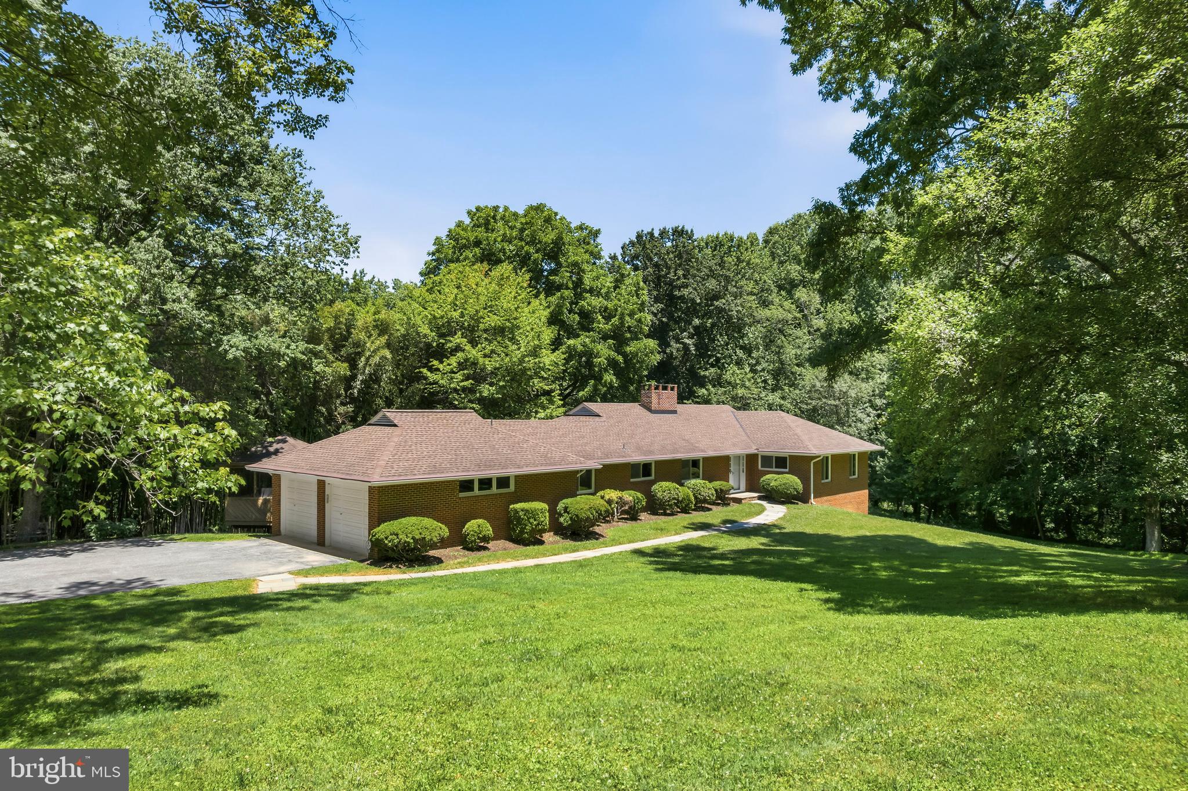
Discover this charming brick ranch-style residence nestled on a plush 3.22-acre lot in the desirable Aintree Estates community within footsteps of Brighton Dam reservoir. This well-maintained home features three spacious bedrooms, two-and-a-half ceramic baths, hardwood flooring, and an inviting open floor plan. The updated gourmet kitchen is equipped with stainless steel appliances, granite countertops, Brazilian cherry hardwood flooring, cherry cabinets, an island, desk area, under cabinet lighting, plentiful recessed lighting, and a breakfast room, making it ideal for both casual dining and entertaining. Enjoy the bright dining room & living room complete with a brick wood burning fireplace and hearth. The den provides access to the large deck with built-in seating, the screened gazebo, as well as the back yard. The serene property backs-up to parkland and trees, with scenic vistas and a peaceful ambiance, perfect for those seeking a blend of indoor elegance and outdoor tranquility. The primary suite features four walk-in closets and a ceramic bathroom with a walk-in shower. Two additional bedrooms and a full ceramic bathroom complete the bedroom wing of the home. Tons of potential in the huge unfinished walk-out basement with 9-foot ceilings, brick wood burning fireplace and hearth, rough-in for third full bath and two additional bedrooms. The property also offers an attic fan for added comfort and a spacious attached side load two-car garage with additional storage and a paved driveway for convenient parking. Served by a private whole-house generator, well and septic. Enjoy having easy access to great schools, four Columbia Lake parks, including lake activities, tennis courts, sports fields, and miles of paved walking/running/biking paths, dining, shopping and entertainment. Convenient location to Clarksville, Ellicott City, Olney, and downtown DC, Baltimore, Annapolis, and Frederick, and in close proximity to BWI, NSA, NASA, MARC rail and major transportation routes. Experience the best of suburban living with a private retreat feel, while being just moments away from local amenities. Open Houses 8/30 from 1-3 PM.
| 2 weeks ago | Listing updated with changes from the MLS® | |
| 2 months ago | Status changed to Active | |
| 3 months ago | Listing first seen on site |

The real estate listing information is provided by Bright MLS is for the consumer's personal, non-commercial use and may not be used for any purpose other than to identify prospective properties consumer may be interested in purchasing. Any information relating to real estate for sale or lease referenced on this web site comes from the Internet Data Exchange (IDX) program of the Bright MLS. This web site references real estate listing(s) held by a brokerage firm other than the broker and/or agent who owns this web site. The accuracy of all information is deemed reliable but not guaranteed and should be personally verified through personal inspection by and/or with the appropriate professionals. Properties in listings may have been sold or may no longer be available. The data contained herein is copyrighted by Bright MLS and is protected by all applicable copyright laws. Any unauthorized collection or dissemination of this information is in violation of copyright laws and is strictly prohibited. Copyright © 2020 Bright MLS. All rights reserved.
Did you know? You can invite friends and family to your search. They can join your search, rate and discuss listings with you.