

5066 DURHAM ROAD WCOLUMBIA, MD 21044
Due to the health concerns created by Coronavirus we are offering personal 1-1 online video walkthough tours where possible.
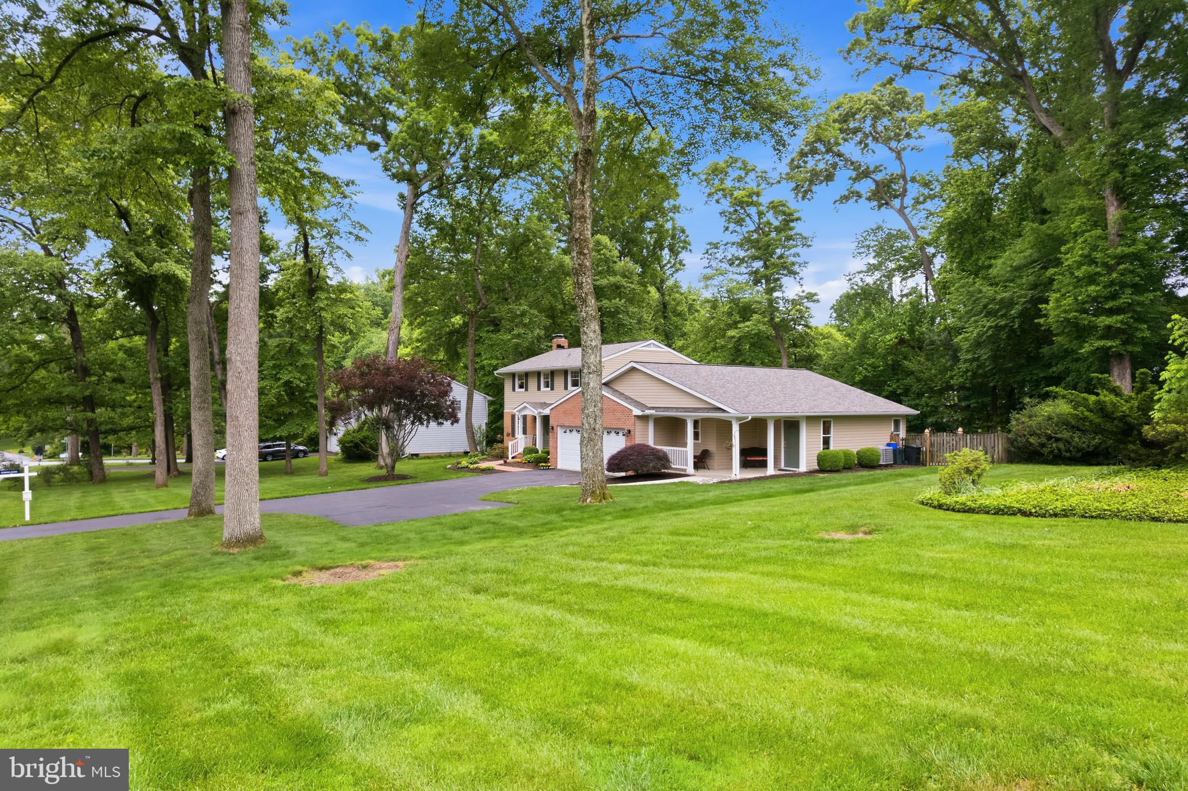
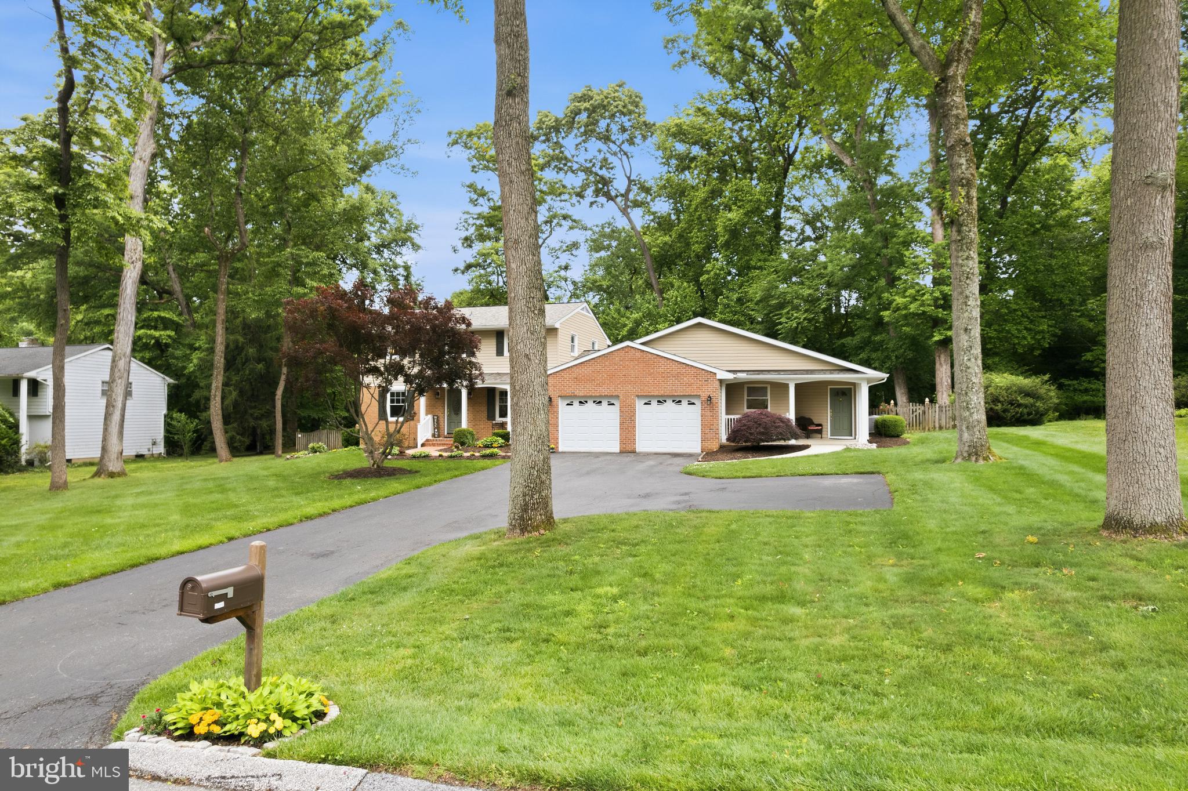
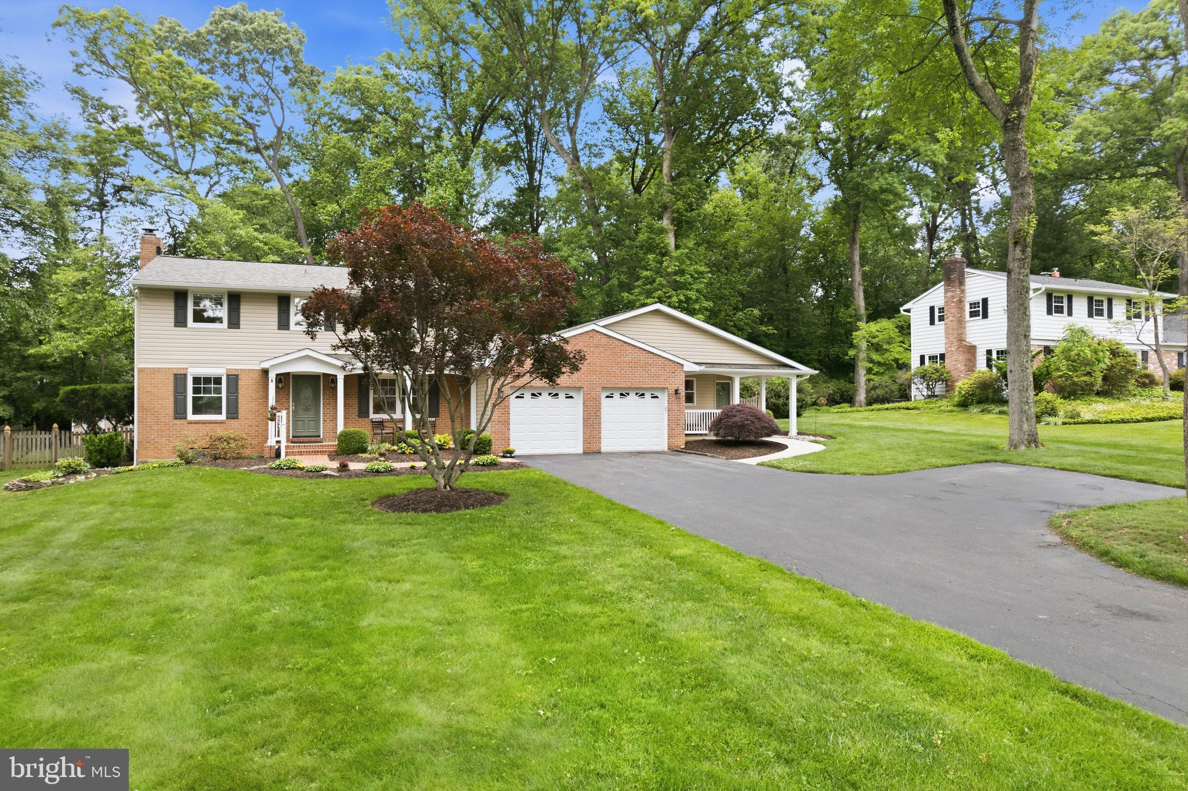
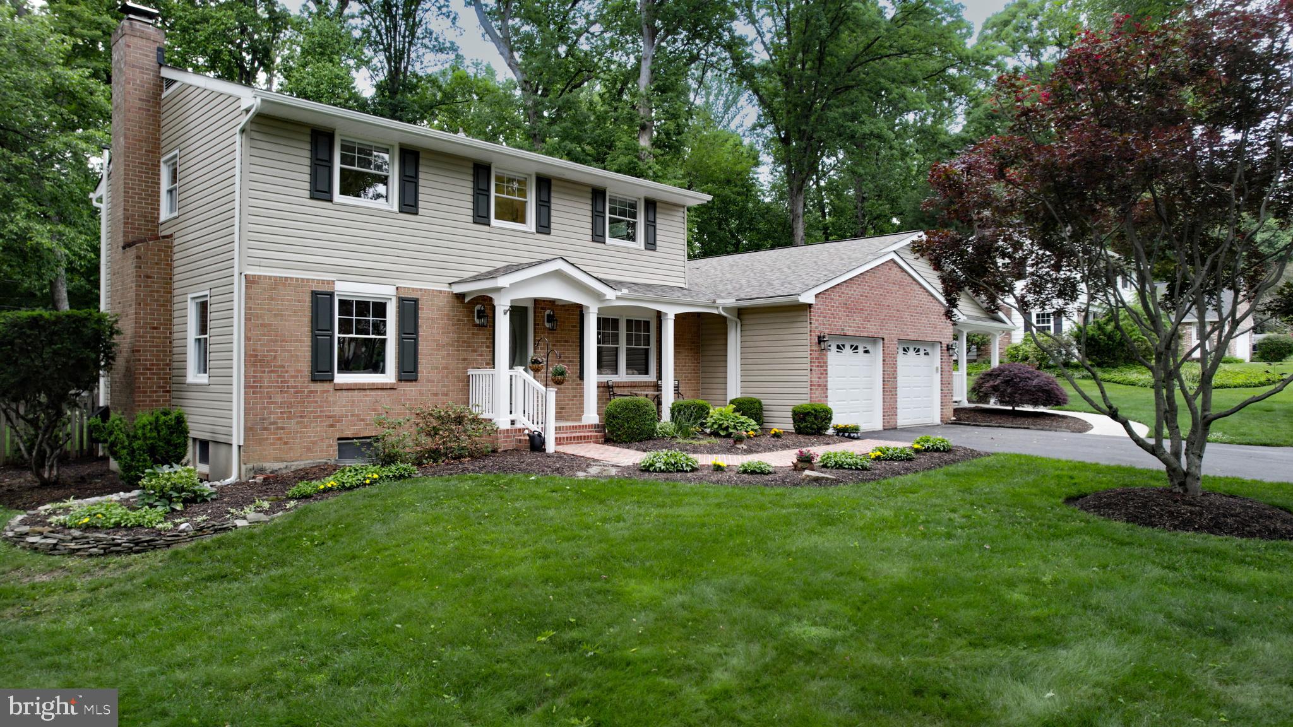
This charming colonial home, nestled in the desirable Beaverbrook community on a gorgeous half-acre wooded lot, offers a perfect blend of comfort and modern living. With three finished levels, five spacious bedrooms, three and a half updated ceramic bathrooms, renovated kitchens, beautiful hardwood floors throughout, and a separate 1,100 square foot apartment that could be utilized for multi-generational living or rental income, this residence is designed for both relaxation and entertaining. The apartment features its own kitchenette with Corian countertops, formal living and dining rooms with vaulted ceilings and private patio and back yard access, and a large bedroom ensuite with a full ceramic bath and a walk-in closet. The heart of the home features a traditional floor plan with formal dining and living rooms adorned with a cozy fireplace. The kitchen is fully equipped with Zodiac quartz countertops, pantry closet, stainless steel appliances, including a self-cleaning oven, built-in microwave, and a gas cooktop as well. Enjoy meals in the bright breakfast area which provides access to the attached deck and gorgeous, serene, level, partly wooded fenced rear yard with a shed, great for a garden, an active household, and pets. The upper level features the primary suite, three additional bedrooms, and another full ceramic bath. The basement is partially finished with a recreation room, a den or office, walk-up stairs, and space to customize future living needs. Thoughtfully located are main level and basement laundry rooms. Ample driveway parking and the attached oversized garage with electric vehicle charging stations, add to the convenience of this home. The architectural roof, vinyl siding, gutters, gutter guards, and second floor bathrooms were replaced in 2025. The home is served by natural gas, public water, and sewer. Located in a suburban setting, enjoy the tranquility of tree-lined views while being walkable to Centennial Park and Wilde Lake, and just a short drive to a variety of local shops, restaurants, and amenities including basketball courts, a community pool, bike and walking trails, and access to Howard County Schools. The home is not subject to mandatory Columbia Association dues. Come visit the Open Houses on 5/30 and 5/31 from 1-3 PM.
| yesterday | Status changed to Active | |
| yesterday | Listing updated with changes from the MLS® | |
| 6 days ago | Listing first seen on site |

The real estate listing information is provided by Bright MLS is for the consumer's personal, non-commercial use and may not be used for any purpose other than to identify prospective properties consumer may be interested in purchasing. Any information relating to real estate for sale or lease referenced on this web site comes from the Internet Data Exchange (IDX) program of the Bright MLS. This web site references real estate listing(s) held by a brokerage firm other than the broker and/or agent who owns this web site. The accuracy of all information is deemed reliable but not guaranteed and should be personally verified through personal inspection by and/or with the appropriate professionals. Properties in listings may have been sold or may no longer be available. The data contained herein is copyrighted by Bright MLS and is protected by all applicable copyright laws. Any unauthorized collection or dissemination of this information is in violation of copyright laws and is strictly prohibited. Copyright © 2020 Bright MLS. All rights reserved.
Did you know? You can invite friends and family to your search. They can join your search, rate and discuss listings with you.