

5076 LAKE CIRCLE WCOLUMBIA, MD 21044
Due to the health concerns created by Coronavirus we are offering personal 1-1 online video walkthough tours where possible.
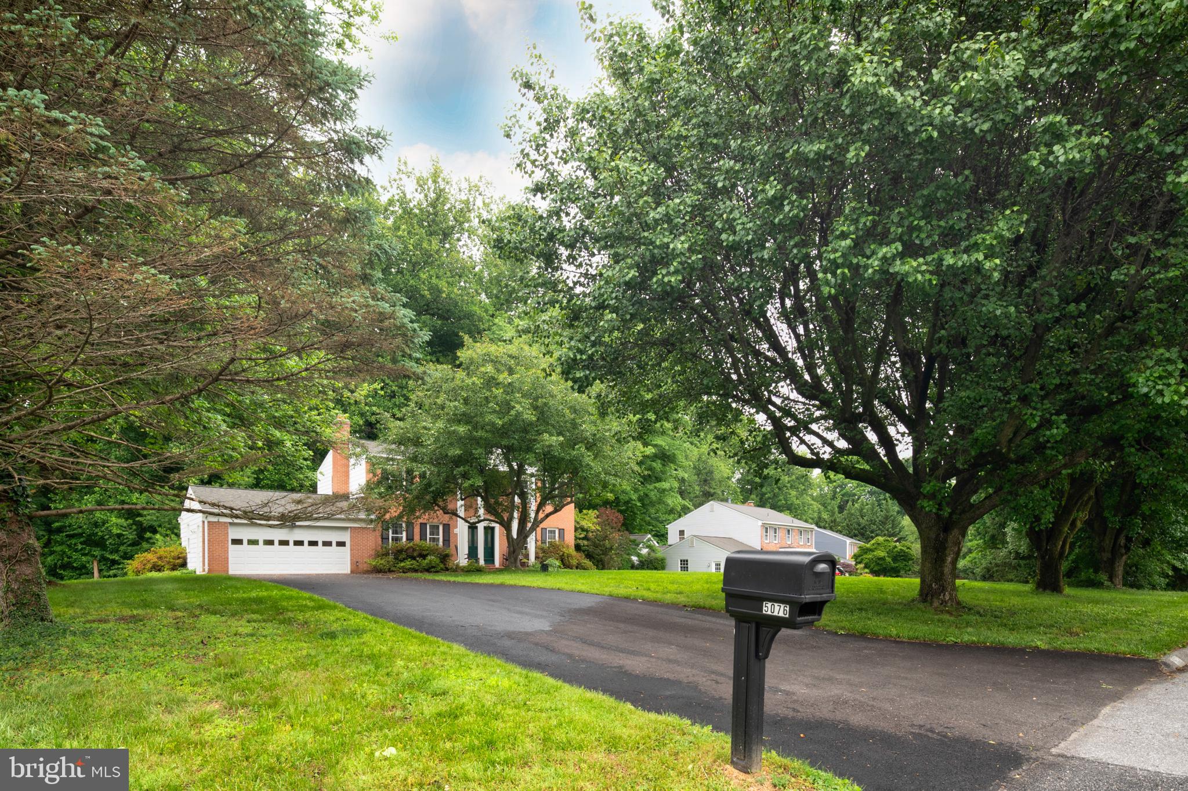
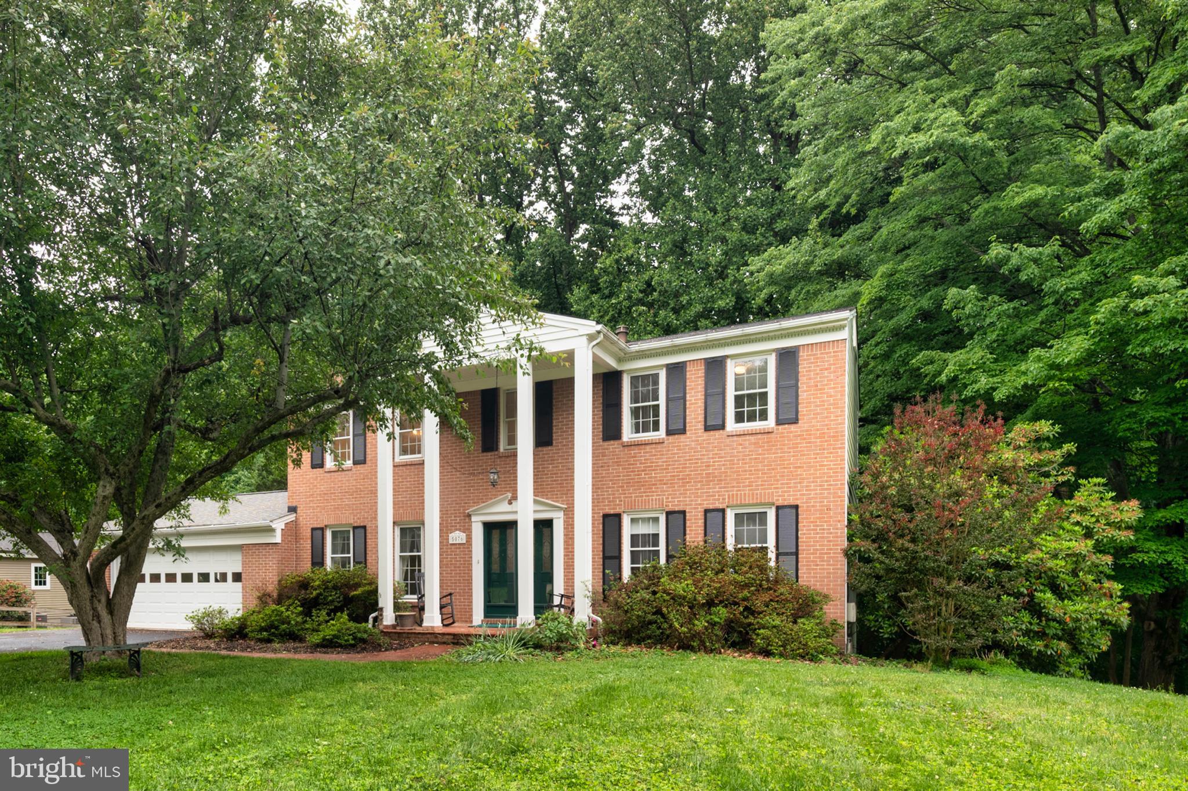
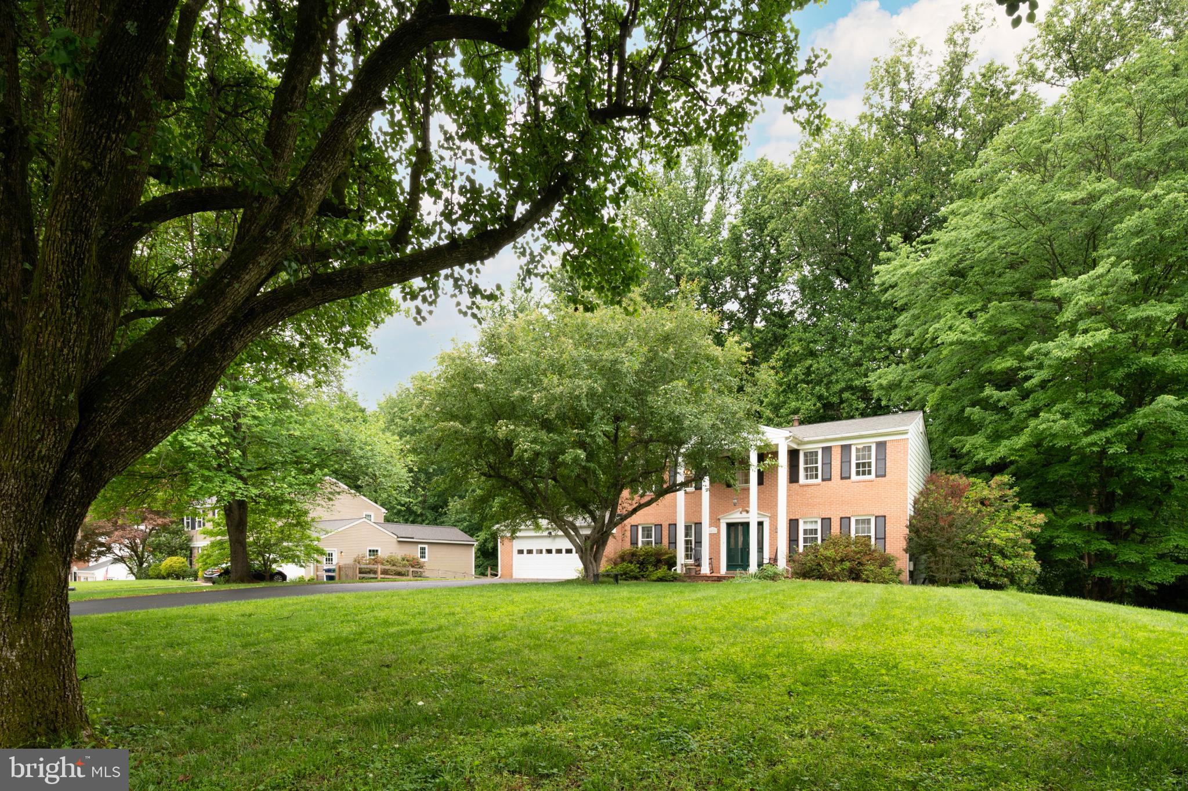
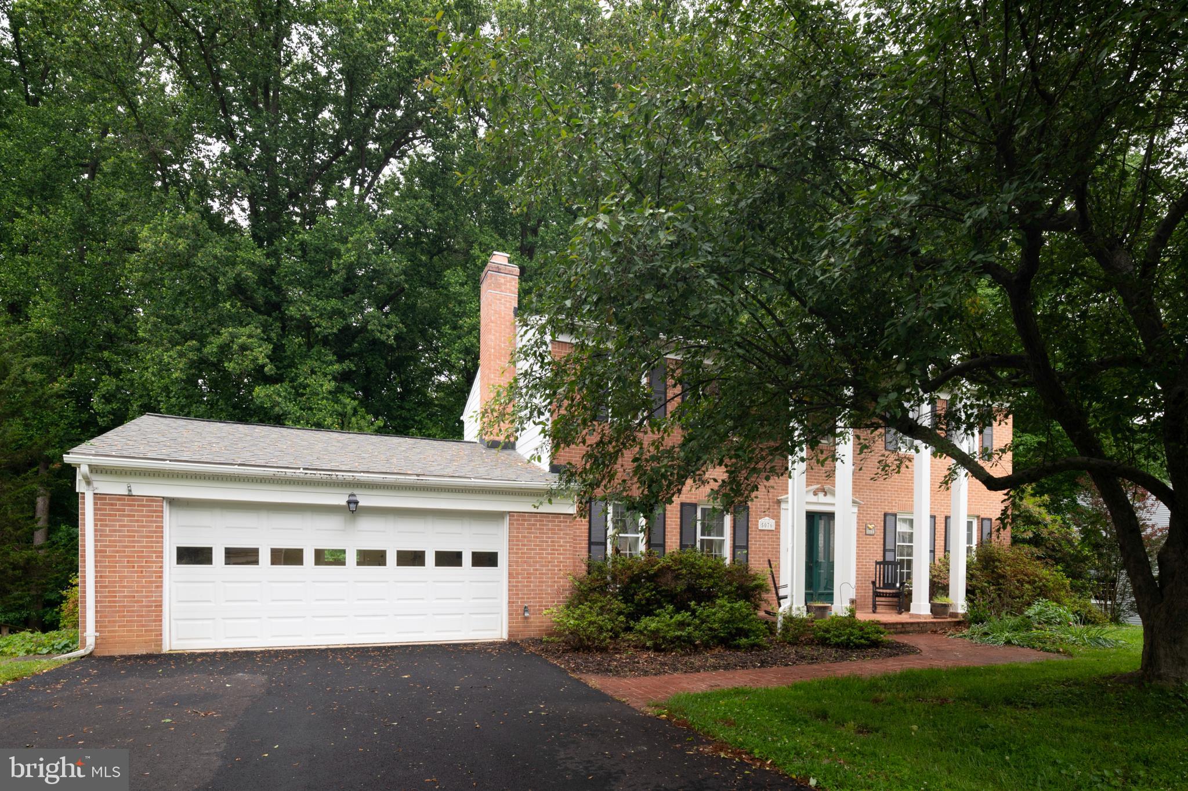
Welcome to 5076 Lake Circle West in Beaverbrook! A stately Colonial on a gorgeous half-acre lot with contemporary flair. This lovingly maintained home, owned by the same family for over 40 years is an absolute jewel, that offers something for every lifestyle. Located in Beaverbrook, one of Howard County's most desirable neighborhoods. The home sits on a gorgeous half acre lot featuring a picture book front lawn for enjoying the neighborhood. In the rear of the home is a private backyard, sloping into a generous copse of woods that host a gentle stream. The Beaverbrook Pond, stocked with fish, is just yards away and at the end of the street lies a natural path leading to Wilde Lake, just a 10-minute walk from the front door. Centennial Lake lies just across Rt. 108 a 5-minute bike ride from the front door. Inside the home you'll find a spacious, meticulously maintained and stylishly updated home. Hardwood floors dominate the main level, complementing the traditional floor plan. A cozy family room featuring a fireplace with a brand new sleeve. A bright living room with French Doors, that opens to the formal dining room featuring a built in corner cabinet connects to the modern kitchen with spectacular custom cabinets and an oversized pantry featuring pull out shelves overlooks the incredible sun room. The large 23x14 sun room features 4 custom sky lights and hardwood floors and gives this staid colonial a contemporary flair. Upstairs are 4 large bedrooms. The master bedroom features a walk-in closet and updated master bath. The hall bath was also recently updated and the secondary bedrooms are large and bright with newer carpet. The large lower level is finished, with a full bath, wet bar and a bonus room perfect for a home gym, workshop or crafting space. The utility room showcases ample storage space and a newer water heater (2020) and boiler (2020) as well as a replaced oil tank (also 2020). Recently replaced roof, water heater, boiler, brand new sleeve in the chimney (2026) and a resurfaced driveway as well as a gorgeous Sunroom for entertaining - this gem of a home is ready and waiting for its new owners!
| yesterday | Listing updated with changes from the MLS® | |
| 2 days ago | Status changed to Active | |
| a week ago | Listing first seen on site |

The real estate listing information is provided by Bright MLS is for the consumer's personal, non-commercial use and may not be used for any purpose other than to identify prospective properties consumer may be interested in purchasing. Any information relating to real estate for sale or lease referenced on this web site comes from the Internet Data Exchange (IDX) program of the Bright MLS. This web site references real estate listing(s) held by a brokerage firm other than the broker and/or agent who owns this web site. The accuracy of all information is deemed reliable but not guaranteed and should be personally verified through personal inspection by and/or with the appropriate professionals. Properties in listings may have been sold or may no longer be available. The data contained herein is copyrighted by Bright MLS and is protected by all applicable copyright laws. Any unauthorized collection or dissemination of this information is in violation of copyright laws and is strictly prohibited. Copyright © 2020 Bright MLS. All rights reserved.
Did you know? You can invite friends and family to your search. They can join your search, rate and discuss listings with you.