

12925 WEXFORD PARKCLARKSVILLE, MD 21029
Due to the health concerns created by Coronavirus we are offering personal 1-1 online video walkthough tours where possible.
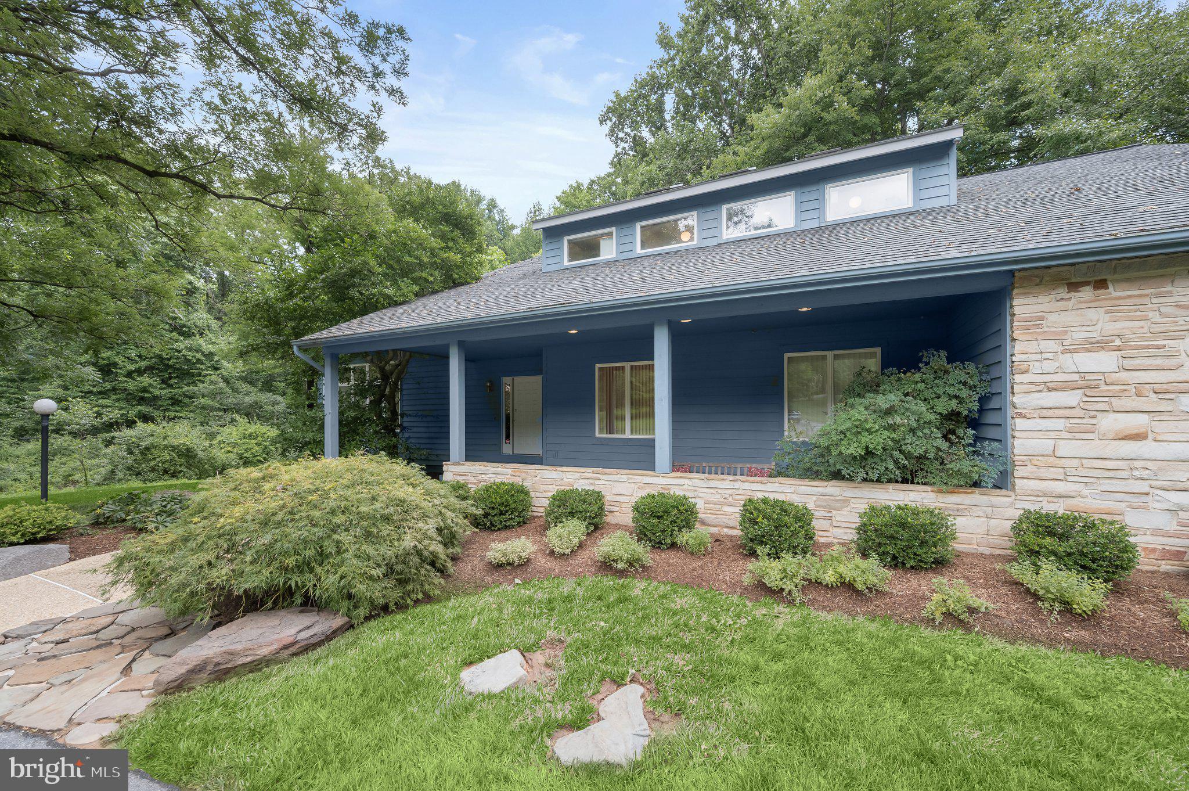
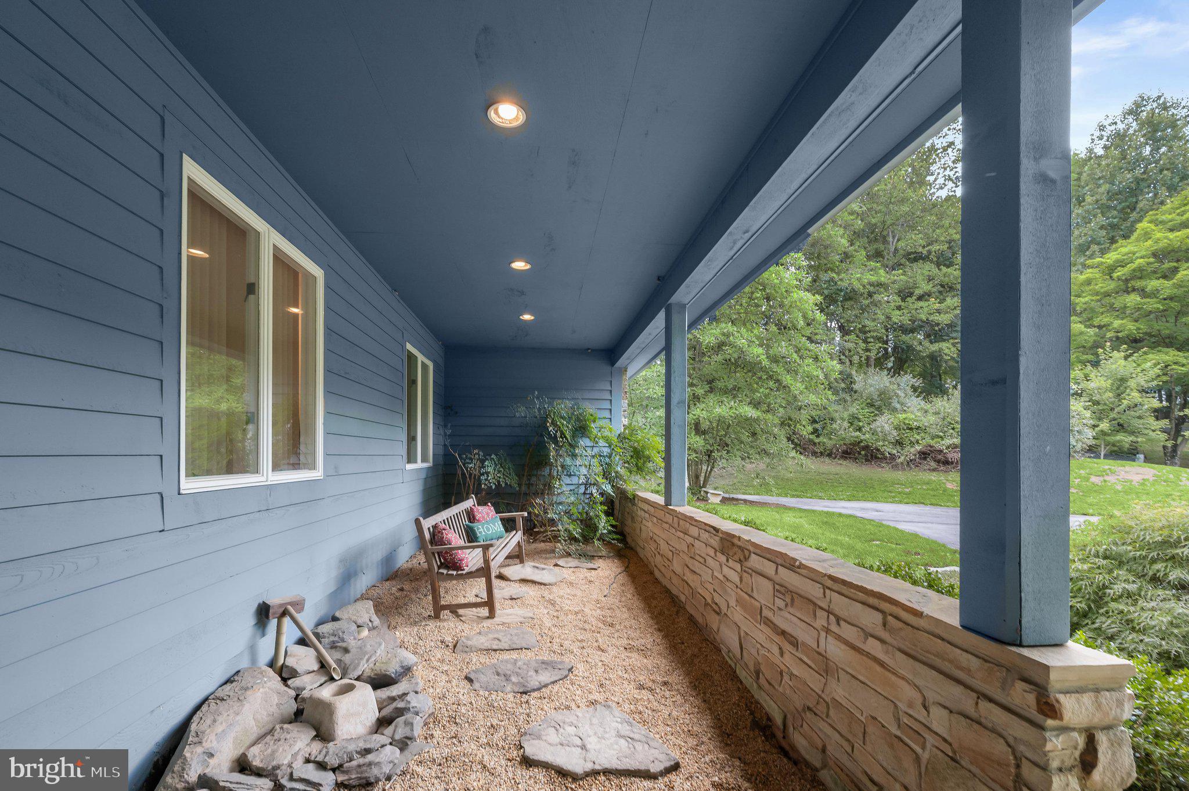
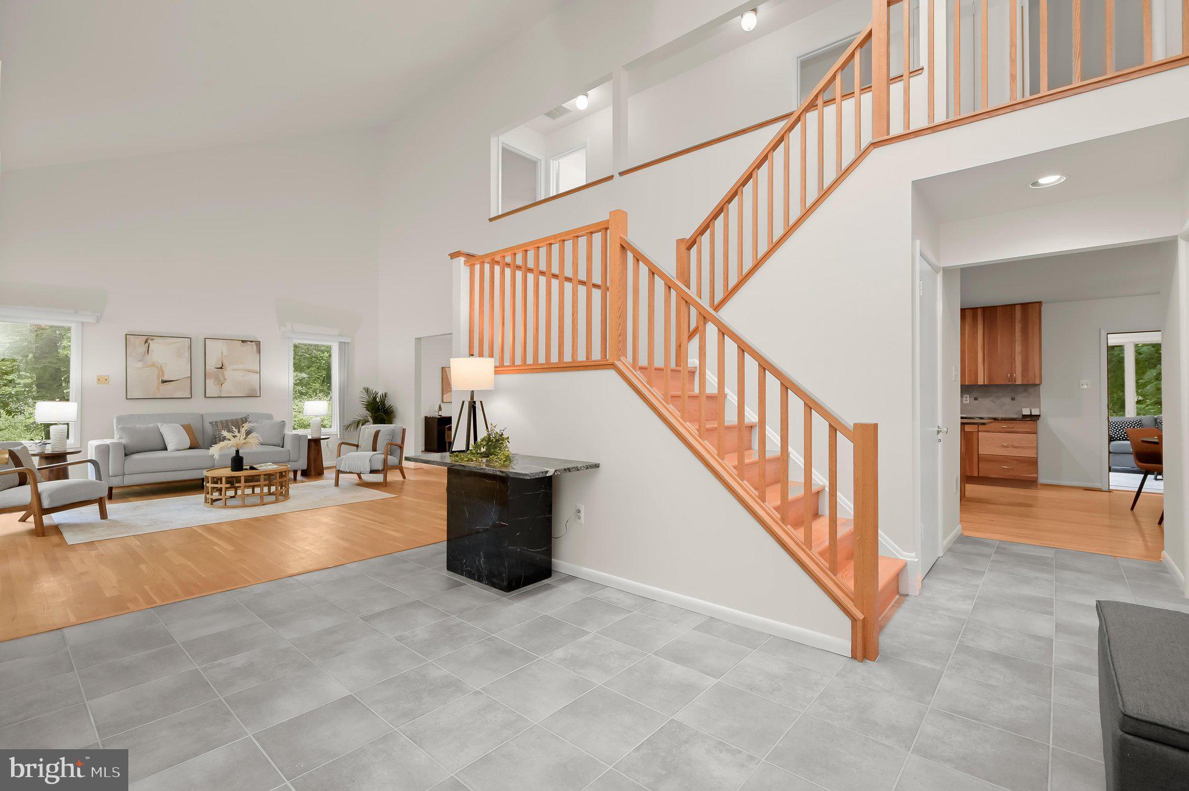
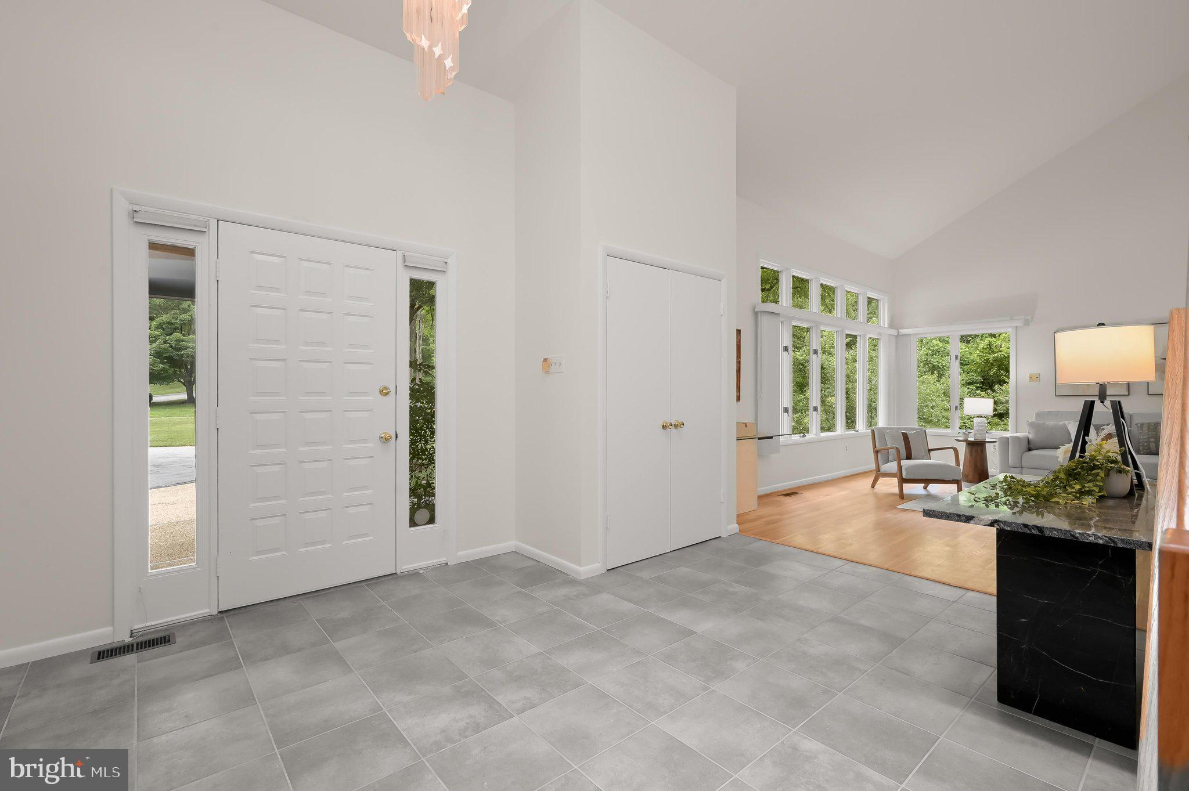
Welcome to this exceptional contemporary estate nestled on a picturesque three-acre cul-de-sac lot in the highly sought-after Waterford community of Clarksville, zoned to River Hill High School. Surrounded by mature trees, offering over 5,100 finished square feet, this remarkable residence features six bedrooms, four full bathrooms is an exceptional blend of privacy, elegance, & everyday functionality. Approx. 18yrs ago the owners invested $200,000 into a beautiful full home reno, still beautiful today! From the moment you arrive, the circular driveway, side-entry three-car garage with new Clopay Modern Steel Insulated doors, professional landscaping, and striking stone-front exterior create a lasting first impression. Step inside to a dramatic two-story foyer highlighted by an oversized skylight and elegant chandelier, filling the home with natural light. A main-level bedroom/office and full bath provide exceptional flexibility for guests, multigenerational living, an au pair suite, or a private home office. The main level showcases soaring ceilings, rich hardwood flooring, recessed lighting, & spacious living areas designed for comfortable everyday living or effortless entertaining. The formal living room features vaulted ceilings & abundant natural light before flowing seamlessly into the elegant dining room, perfect for holiday gatherings & special occasions. The gourmet eat-in kitchen is designed for the home chef, featuring granite countertops, abundant cabinetry, center island, pantry, table space, stainless steel appliances, wall oven/microwave combination, Thermador commercial-grade six-burner gas range with oven, Thermador commercial-grade range hood, new Bosch dishwasher, & generous prep space. The adjoining breakfast nook offers the perfect place to gather for family meals & slow mornings. Just beyond, the bright four-season heated sunroom is filled with natural light from multiple skylights & overlooks peaceful wooded views. Complete with its own heating system & ceiling fan, this versatile space is comfortable year-round. The large inviting family room features hardwood flooring, custom track lighting, & a stunning wood-burning fireplace. The adjoining screened porch provides the perfect place to relax or entertain while enjoying the surrounding landscape. Upstairs, four generously sized bedrooms include an impressive owner's suite featuring cathedral ceiling, skylights, hardwood flooring, & a spacious sitting room or office that could easily become an oversized walk-in closet. The luxurious ensuite bath offers dual vanities with upgraded countertops, a jetted soaking tub, separate walk-in stall shower, walk-in closets, & two skylights. Three additional spacious bedrooms with beautiful hardwood flooring & full bathroom w/ tub/shower complete the upper level. The massive walkout lower level offers outstanding versatility with a spacious recreation room featuring brand-new luxury vinyl plank flooring, recessed lighting, custom built-ins in a wet bar (complete with sink and refrigerator). An additional oversized bedroom with walk-in closet, built-in storage with desk, brand-new plush carpeting, an attached full bathroom, bonus room ideal for an office, den, hobby room or fitness space, plus abundant storage/utility room make this level ideal for extended family, guests, or flexible living. Backing to mature trees, the private property offers expansive front & side yards with endless possibilities for recreation, gardening, or outdoor entertaining. Whether relaxing in the sunroom, enjoying the screened porch, or simply taking in the peaceful setting, this home offers the perfect balance of luxury & nature. Ideally located just minutes from commuter routes, shopping, dining, parks, & everything Clarksville & Howard County have to offer. This extraordinary property combines timeless elegance, generous living space, privacy, & an unbeatable location. A rare opportunity to own one of Waterford's premier homes.
| 23 hours ago | Listing updated with changes from the MLS® | |
| 4 days ago | Listing first seen on site |

The real estate listing information is provided by Bright MLS is for the consumer's personal, non-commercial use and may not be used for any purpose other than to identify prospective properties consumer may be interested in purchasing. Any information relating to real estate for sale or lease referenced on this web site comes from the Internet Data Exchange (IDX) program of the Bright MLS. This web site references real estate listing(s) held by a brokerage firm other than the broker and/or agent who owns this web site. The accuracy of all information is deemed reliable but not guaranteed and should be personally verified through personal inspection by and/or with the appropriate professionals. Properties in listings may have been sold or may no longer be available. The data contained herein is copyrighted by Bright MLS and is protected by all applicable copyright laws. Any unauthorized collection or dissemination of this information is in violation of copyright laws and is strictly prohibited. Copyright © 2020 Bright MLS. All rights reserved.
Did you know? You can invite friends and family to your search. They can join your search, rate and discuss listings with you.