

5930 GREAT STAR DRIVE 208CLARKSVILLE, MD 21029
Due to the health concerns created by Coronavirus we are offering personal 1-1 online video walkthough tours where possible.
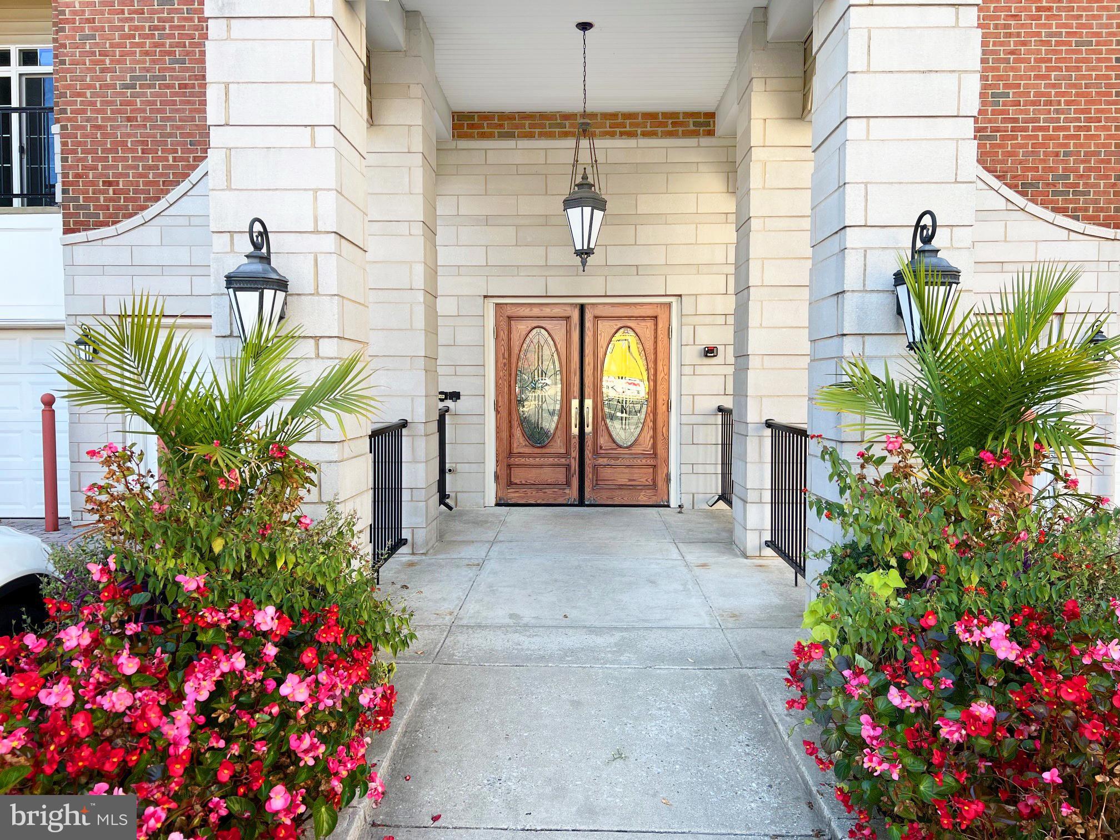
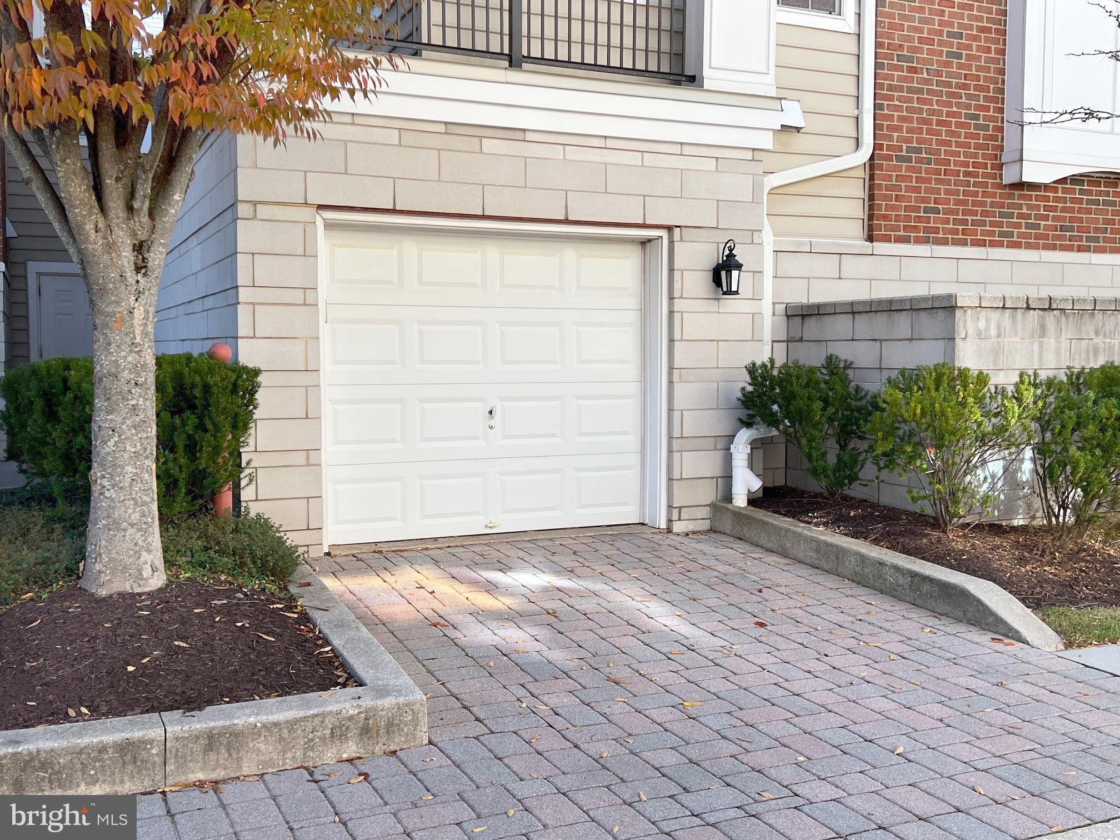
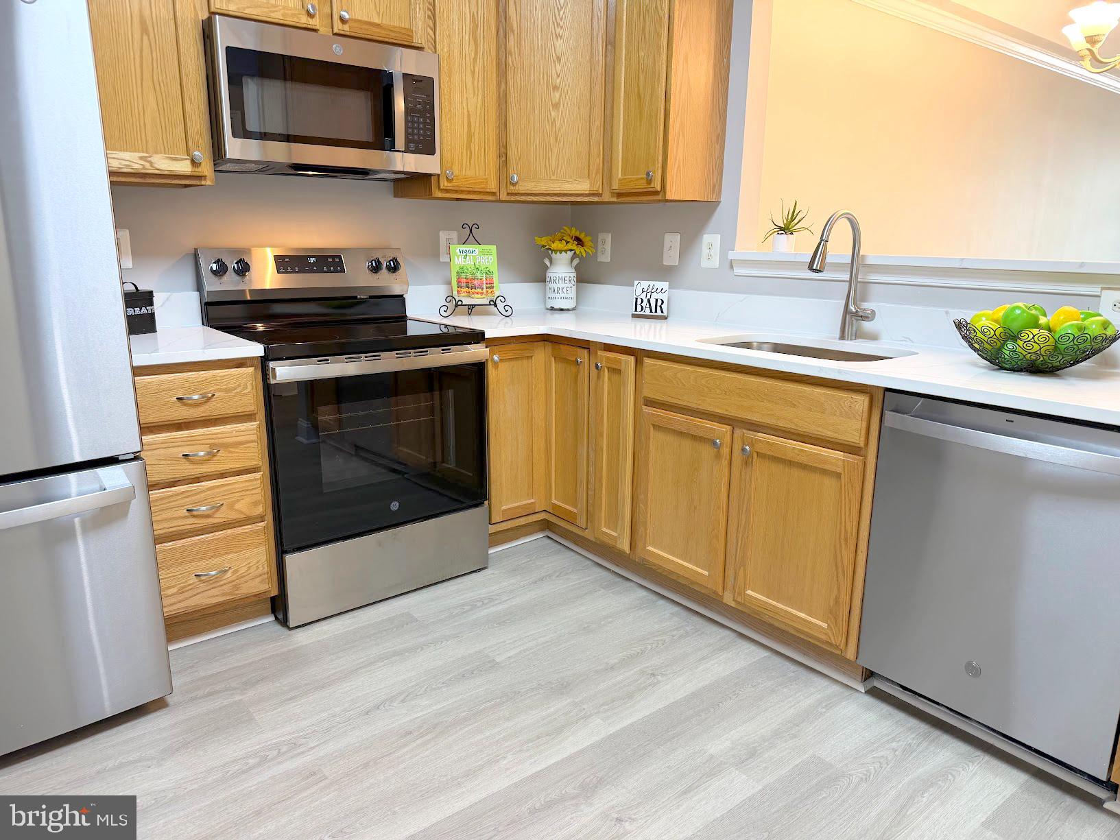
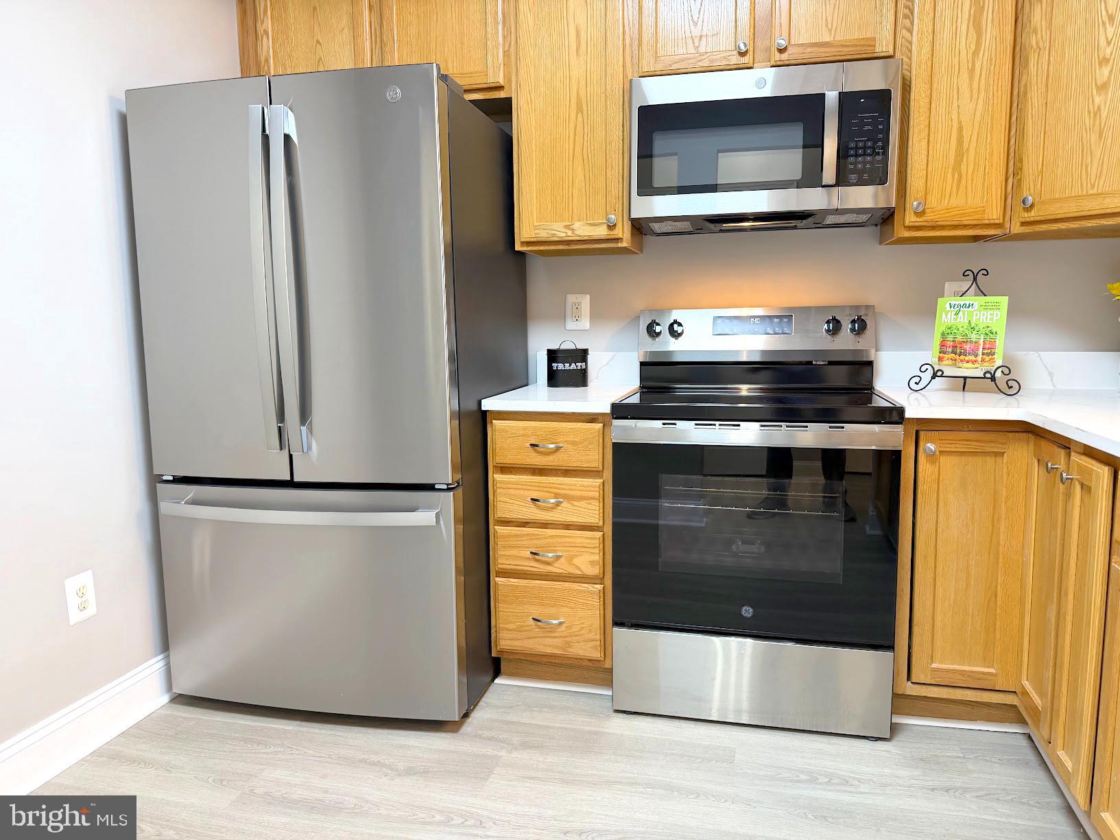
Beautifully renovated in 2026, this 2-bedroom, 2-bath condo is the one you've been waiting for! Located in the heart of River Hill in a beautiful elevator building with your own attached garage with interior access. Bright and spacious, you'll love everything about this home! Offering high 9-foot tray ceilings, a beautiful table-space kitchen with handsome tall cabinetry, brand-new quartz countertops and stainless steel appliances, a breakfast bar, and two pantries. The bright, supersized living room and dining area feature lovely LVP flooring, and sliding doors leading to the balcony, with sweeping views. The primary bedroom suite is stunning, with a big, separate sitting area, built-ins, and two closets -- one a large walk-in and the other featuring a closet system. The exquisite private bathroom includes a double vanity and a large walk-in shower. The second bedroom is spacious, bright, and also features two closets -- including another walk-in! There's an in-unit walk-in laundry room with a full-size washer and dryer. You'll never have to deal with the weather, as the attached private garage has access right into the building. And, you're just steps away from shopping, restaurants, Giant Food, the Columbia Gym, and more! Minutes from top-rated River Hill schools, with easy access to Routes 32, 29, and I-95, as well as Fort Meade, Baltimore, Washington, D.C., and everywhere in between. Welcome home!
| 3 weeks ago | Listing updated with changes from the MLS® | |
| 3 weeks ago | Status changed to Active | |
| 3 weeks ago | Price changed to $500,000 | |
| 2 months ago | Listing first seen on site |

The real estate listing information is provided by Bright MLS is for the consumer's personal, non-commercial use and may not be used for any purpose other than to identify prospective properties consumer may be interested in purchasing. Any information relating to real estate for sale or lease referenced on this web site comes from the Internet Data Exchange (IDX) program of the Bright MLS. This web site references real estate listing(s) held by a brokerage firm other than the broker and/or agent who owns this web site. The accuracy of all information is deemed reliable but not guaranteed and should be personally verified through personal inspection by and/or with the appropriate professionals. Properties in listings may have been sold or may no longer be available. The data contained herein is copyrighted by Bright MLS and is protected by all applicable copyright laws. Any unauthorized collection or dissemination of this information is in violation of copyright laws and is strictly prohibited. Copyright © 2020 Bright MLS. All rights reserved.
Did you know? You can invite friends and family to your search. They can join your search, rate and discuss listings with you.