

7464 FLAMEWOOD DRIVECLARKSVILLE, MD 21029
Due to the health concerns created by Coronavirus we are offering personal 1-1 online video walkthough tours where possible.
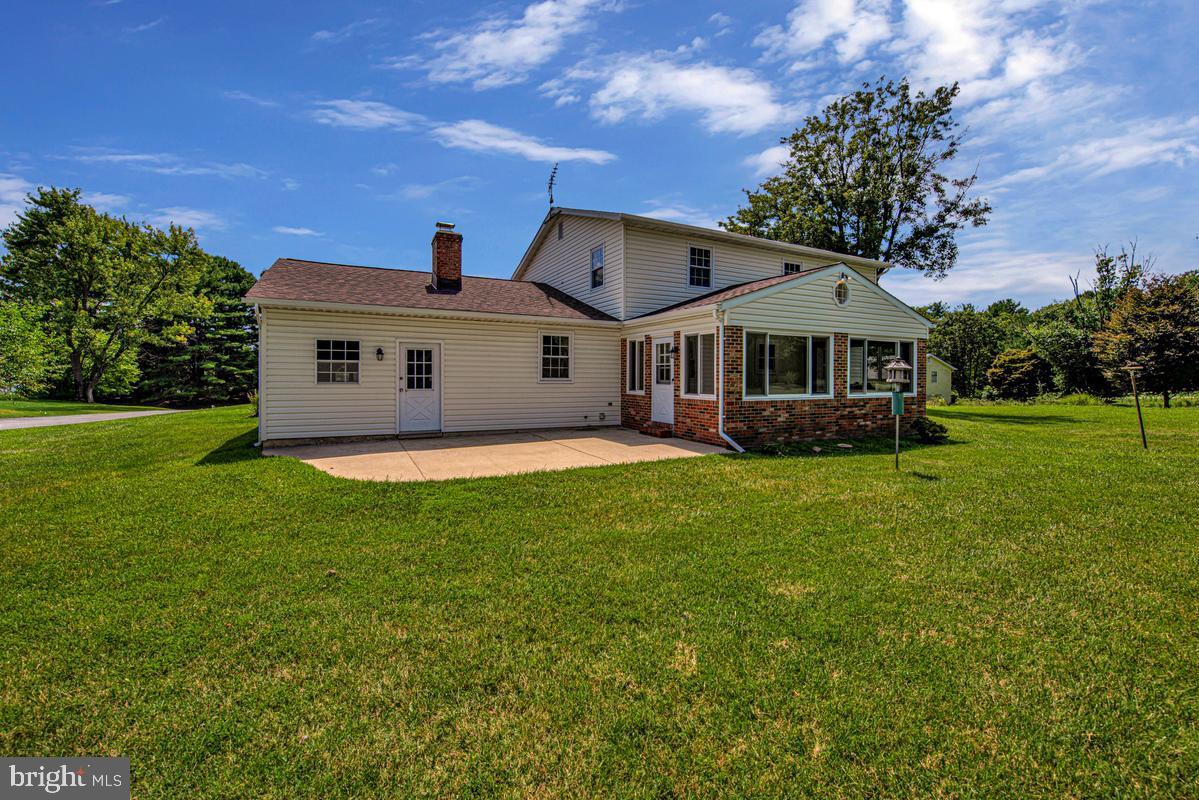
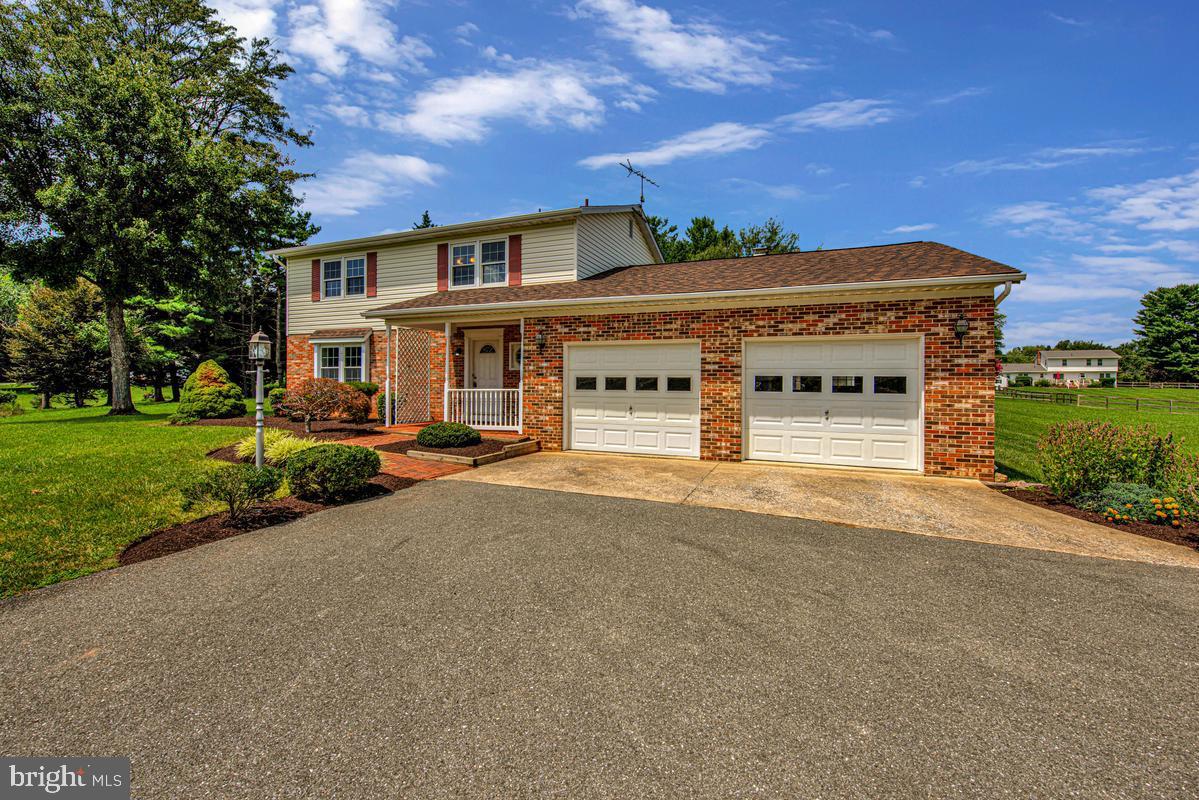
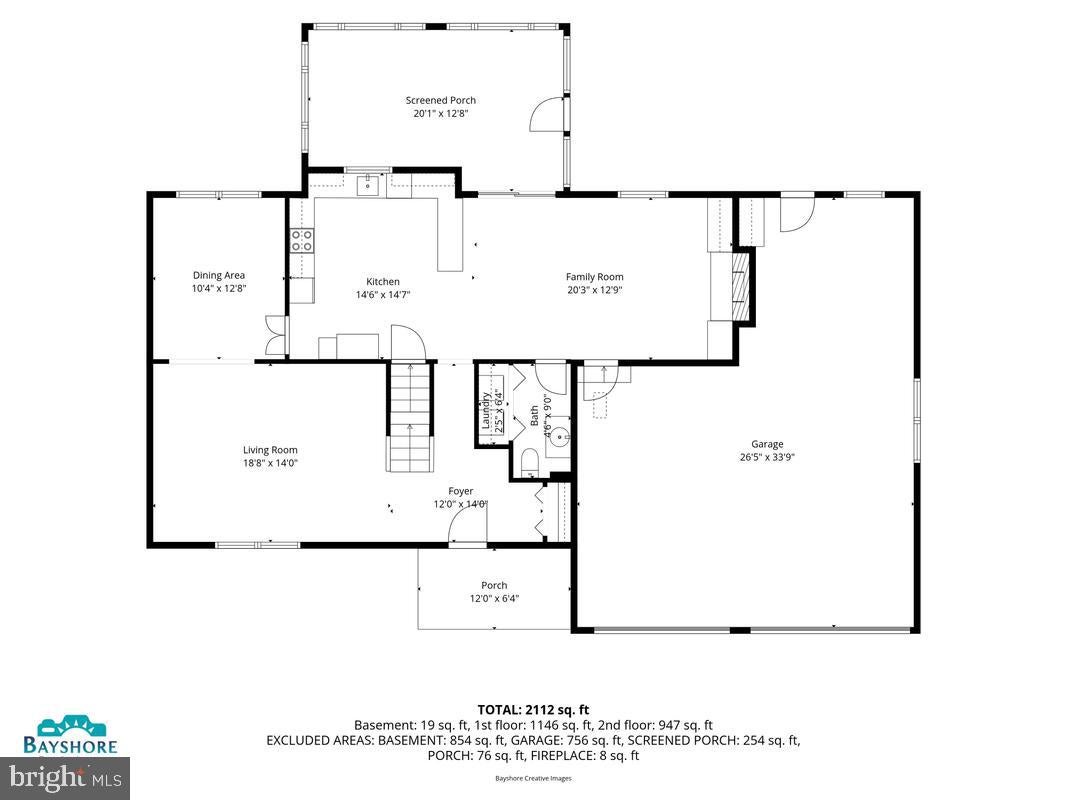
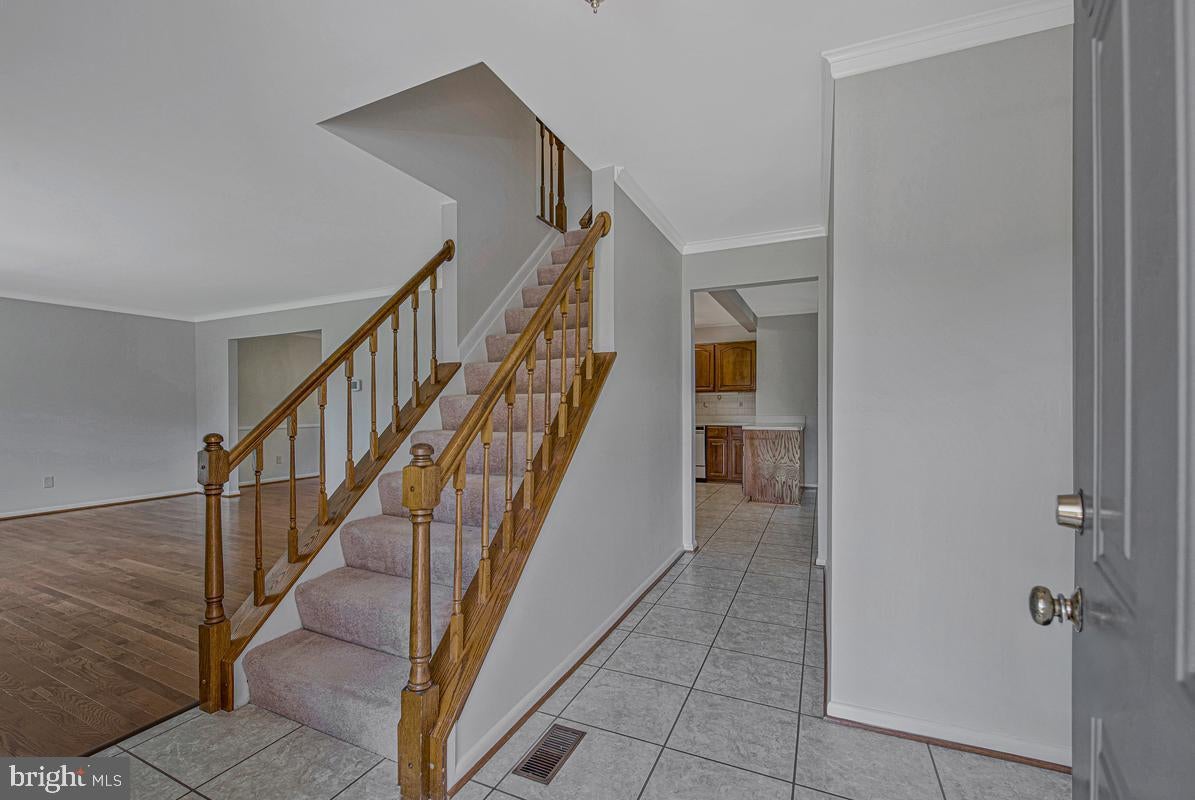
Great home near Johns Hopkins APL on just under an acre of land. Ideal home for those who want some space and property without the lengthy travel times . New Architectural roof 2022. Car enthusiasts or contractors will love the THREE (3) CAR GARAGE and long driveway with additional parking. The tradition layout has spacious Living room (hardwood floors) , Dining room (Hardwood Floors) and Family room(Hardwood floors) all on the main level along with a large sunroom overlooking a flat back yard. Main level laundry and half bath. Upper level has 4 nice bedrooms and 2 full baths. The main and upper level are freshly painted. Lower level is unfinished. Howard County Schools. Easy access to Route 29 and a short skip to the restaurants and conveniences of Maple lawn. (Some photos have been virtually staged)
| 2 weeks ago | Price changed to $725,000 | |
| 2 weeks ago | Listing updated with changes from the MLS® | |
| 2 months ago | Status changed to Active | |
| 2 months ago | Listing first seen on site |

The real estate listing information is provided by Bright MLS is for the consumer's personal, non-commercial use and may not be used for any purpose other than to identify prospective properties consumer may be interested in purchasing. Any information relating to real estate for sale or lease referenced on this web site comes from the Internet Data Exchange (IDX) program of the Bright MLS. This web site references real estate listing(s) held by a brokerage firm other than the broker and/or agent who owns this web site. The accuracy of all information is deemed reliable but not guaranteed and should be personally verified through personal inspection by and/or with the appropriate professionals. Properties in listings may have been sold or may no longer be available. The data contained herein is copyrighted by Bright MLS and is protected by all applicable copyright laws. Any unauthorized collection or dissemination of this information is in violation of copyright laws and is strictly prohibited. Copyright © 2020 Bright MLS. All rights reserved.