

SUMMERWOODS6001 DRUM TAPS COURT A3-34CLARKSVILLE, MD 21029
Due to the health concerns created by Coronavirus we are offering personal 1-1 online video walkthough tours where possible.
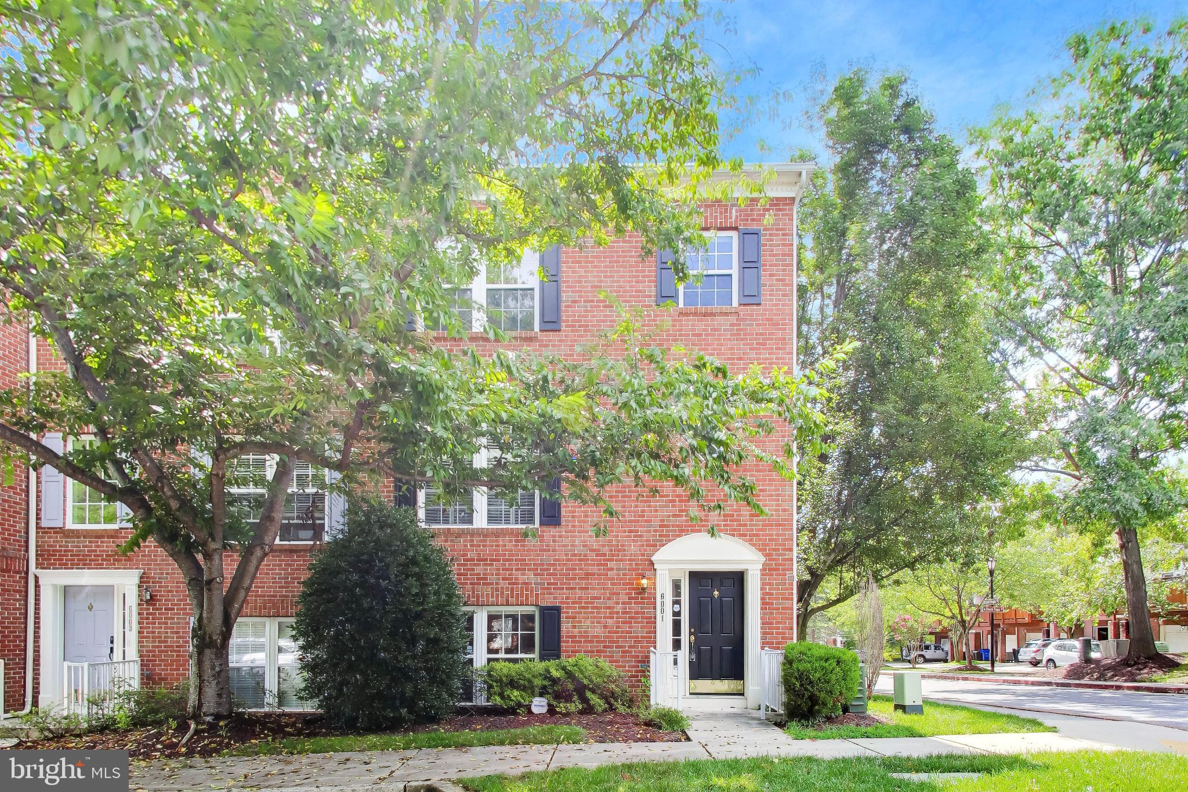
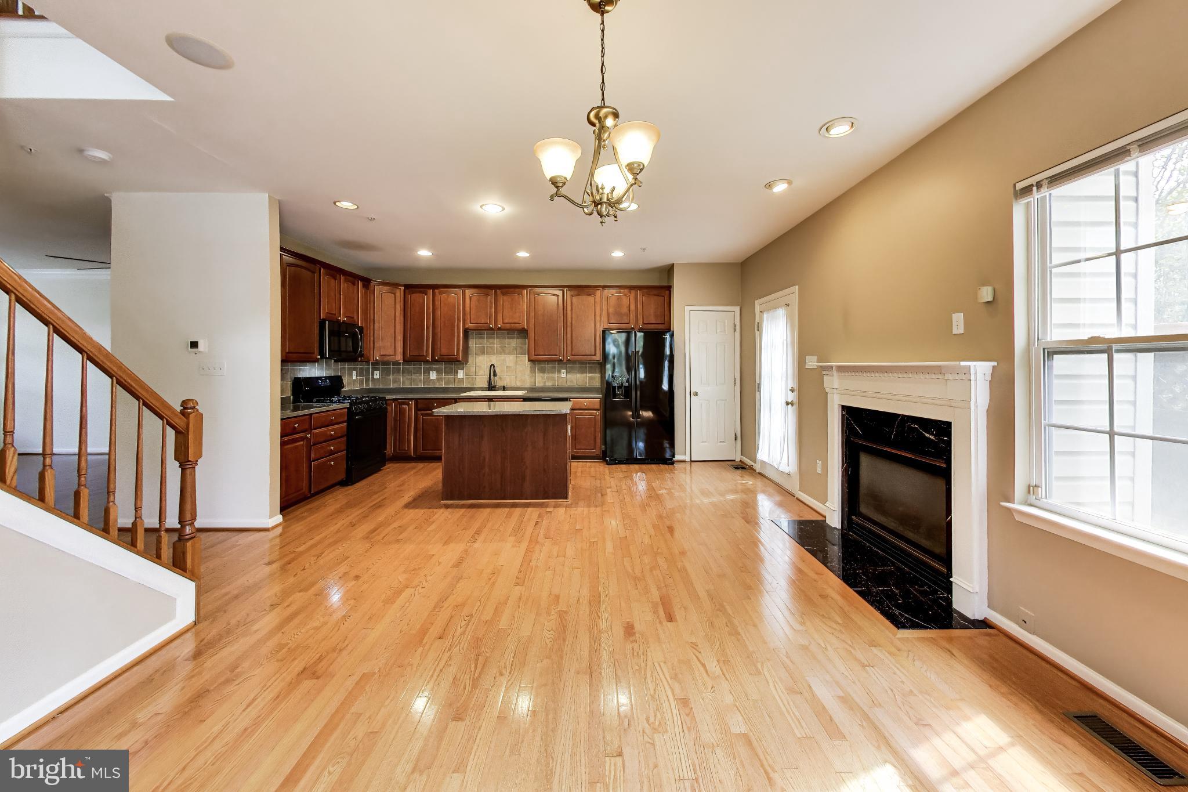
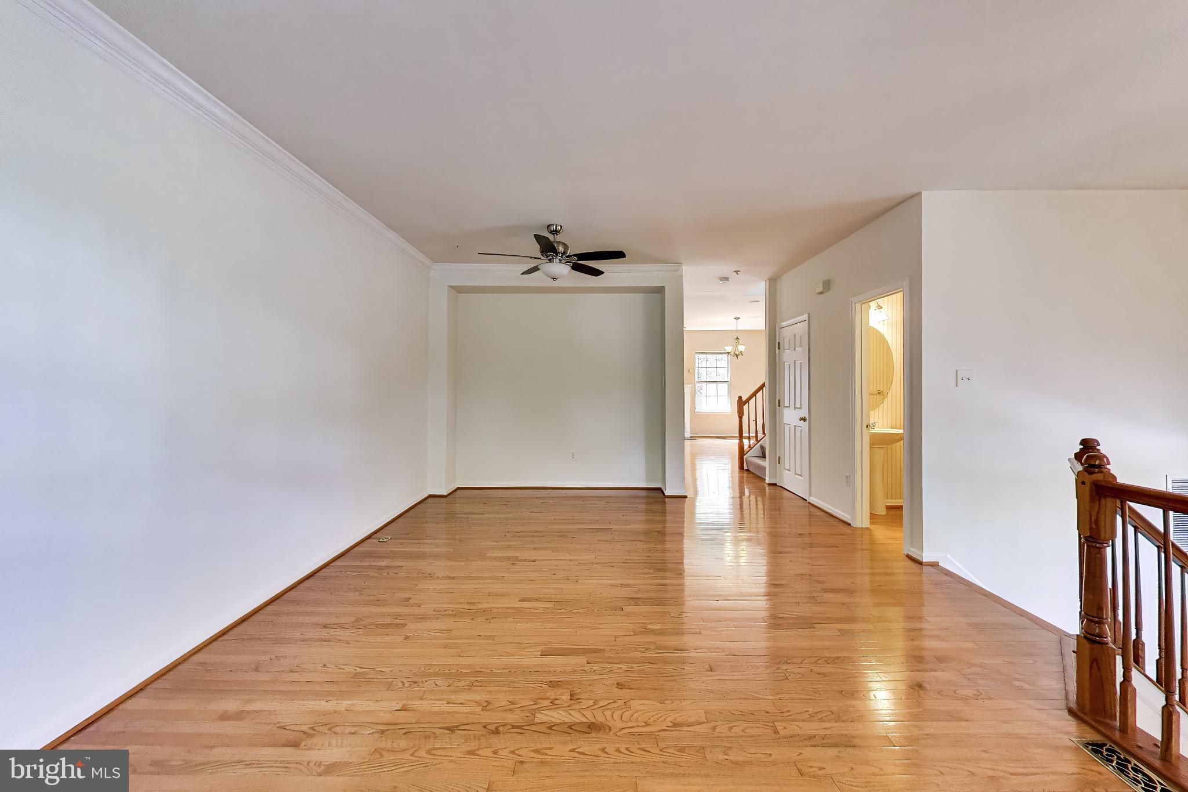
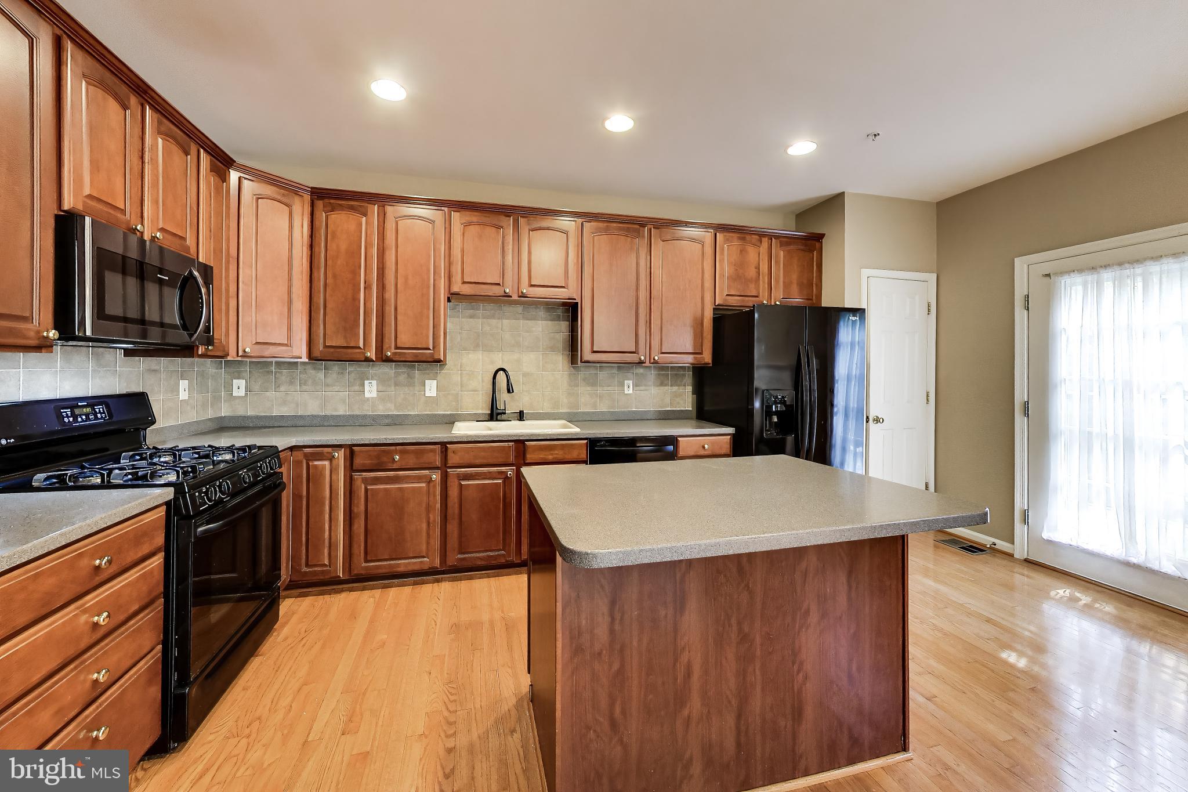
Nestled in the charming River Hill community, this exquisite end-of-row townhouse offers a perfect blend of luxury and comfort. Built in 2002, the Colonial-style home boasts a stunning brick exterior and a meticulously maintained interior, providing an inviting atmosphere for relaxation and entertaining. Step inside to discover a spacious layout featuring 2,212 square feet of finished living space. The heart of the home is the kitchen, equipped with sleek appliances, including a built-in microwave, dishwasher, and icemaker. The kitchen island and breakfast area create an ideal setting for casual dining. The gas fireplace invites you to sit and enjoy your favorite beverage. The combination dining/living area, adorned with recessed lighting and wood floors, sets the stage for memorable gatherings. Retreat to the primary suite, where a luxurious bathroom awaits, complete with a jetted tub and walk-in closet. Enjoy cozy evenings by the fireplace or step outside to the expansive deck, perfect for outdoor entertaining. The heated lower level provides garage access and additional storage. There is also a bedroom with an ensuite bath. The attached two-car garage offers convenience and security. With common area maintenance included in the association fee, you can relish the beauty of the community's common grounds without the hassle. This home is not just a residence; it's a lifestyle of elegance and ease, waiting for you to make it your own.
| 3 weeks ago | Listing updated with changes from the MLS® | |
| 4 weeks ago | Listing first seen on site |

The real estate listing information is provided by Bright MLS is for the consumer's personal, non-commercial use and may not be used for any purpose other than to identify prospective properties consumer may be interested in purchasing. Any information relating to real estate for sale or lease referenced on this web site comes from the Internet Data Exchange (IDX) program of the Bright MLS. This web site references real estate listing(s) held by a brokerage firm other than the broker and/or agent who owns this web site. The accuracy of all information is deemed reliable but not guaranteed and should be personally verified through personal inspection by and/or with the appropriate professionals. Properties in listings may have been sold or may no longer be available. The data contained herein is copyrighted by Bright MLS and is protected by all applicable copyright laws. Any unauthorized collection or dissemination of this information is in violation of copyright laws and is strictly prohibited. Copyright © 2020 Bright MLS. All rights reserved.