

5801 CLIPPER LANE 408CLARKSVILLE, MD 21029
Due to the health concerns created by Coronavirus we are offering personal 1-1 online video walkthough tours where possible.
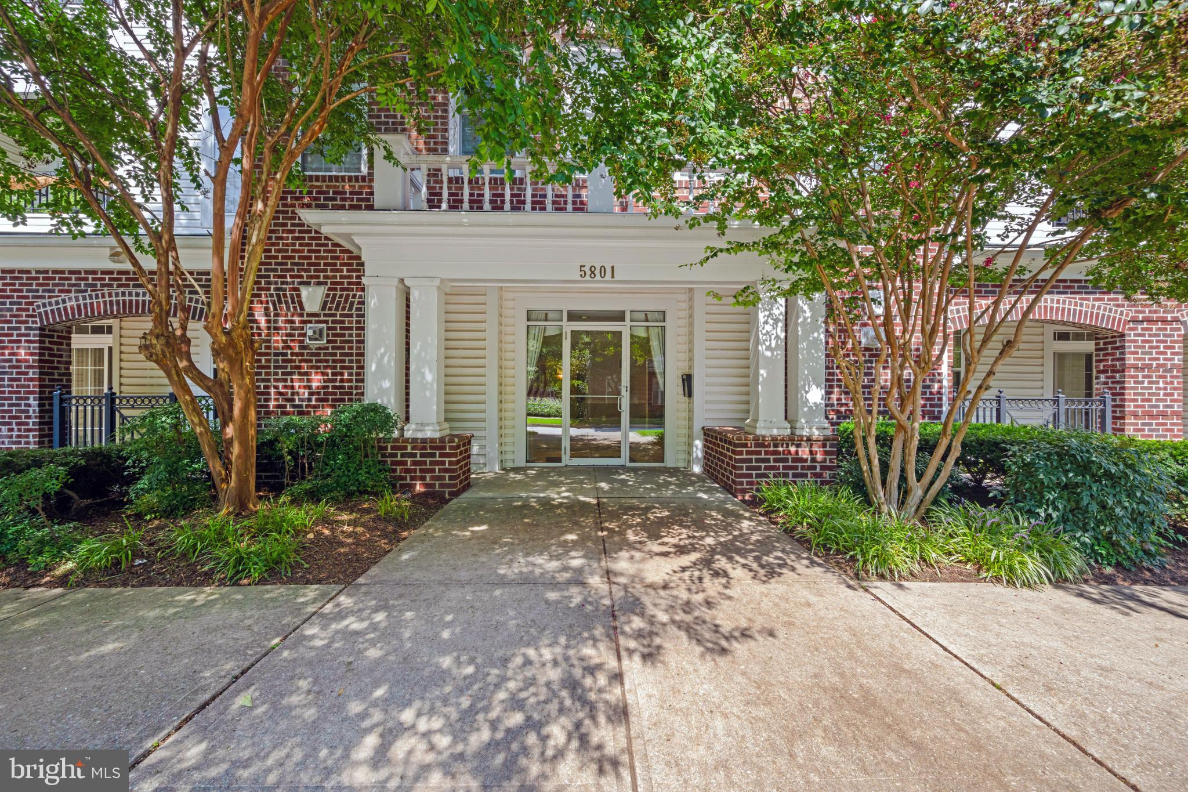
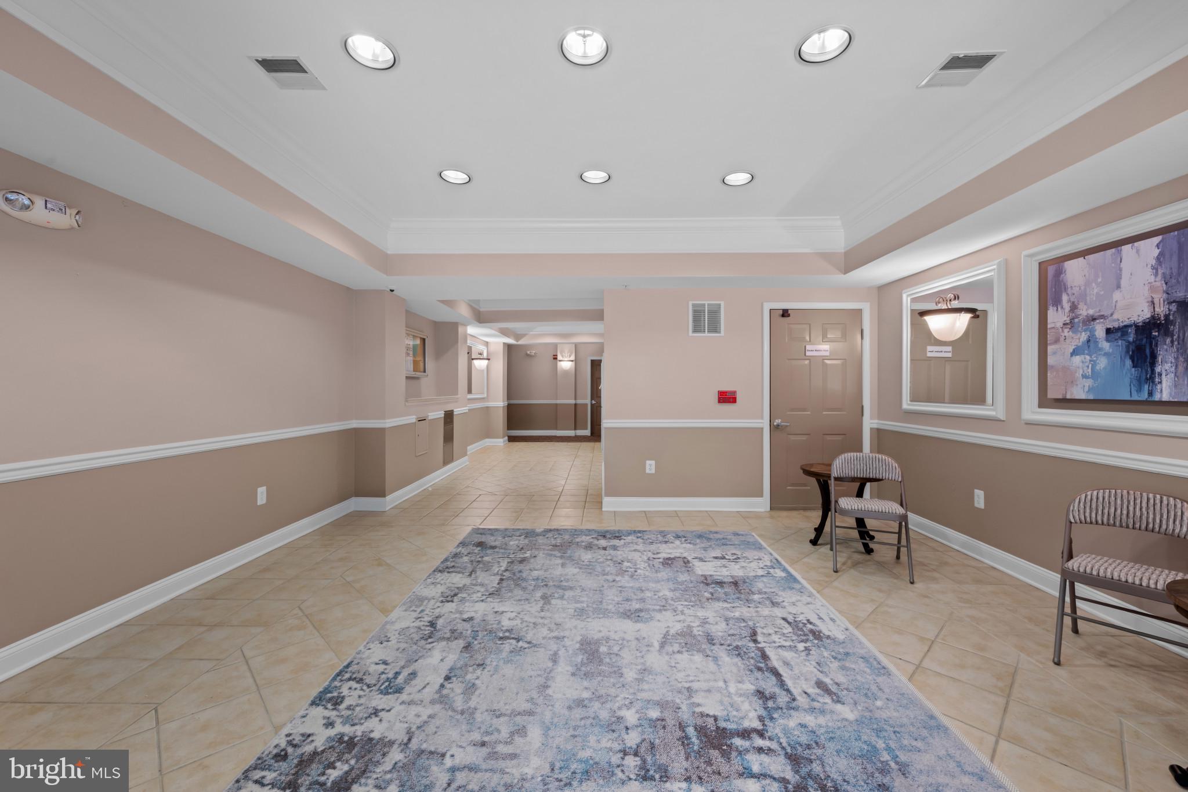
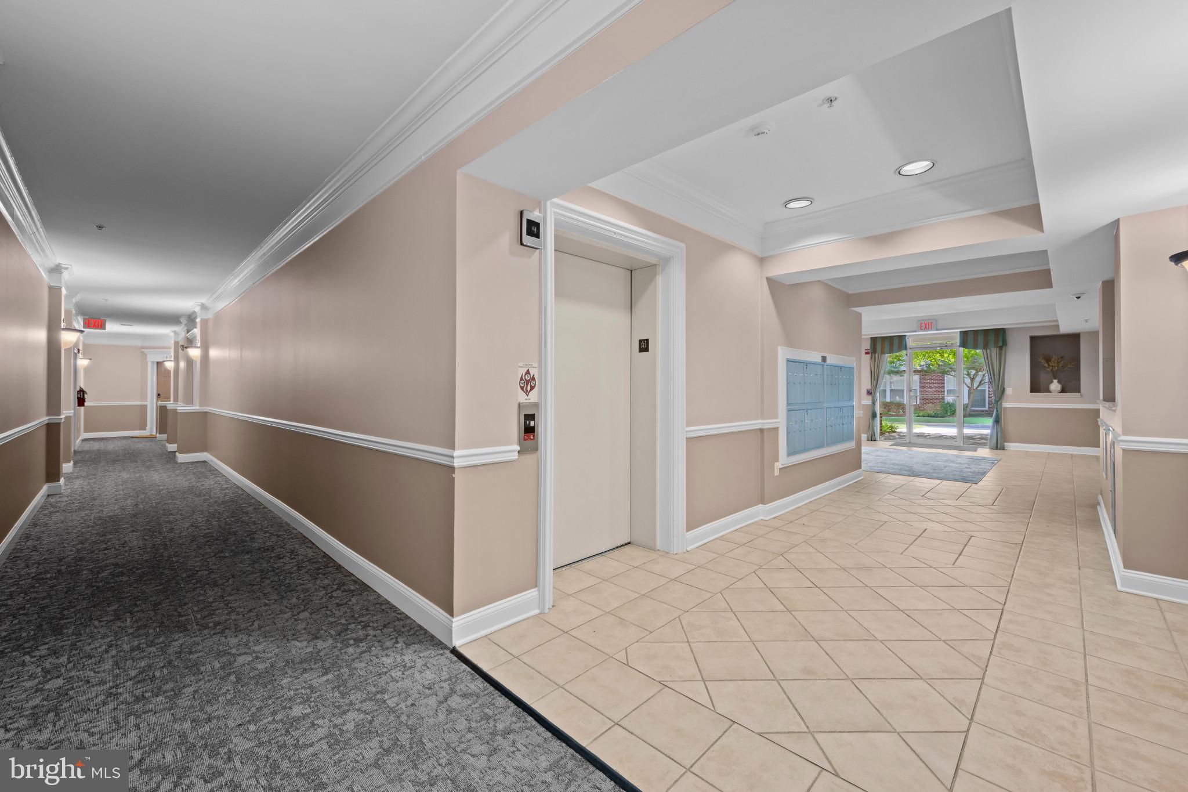
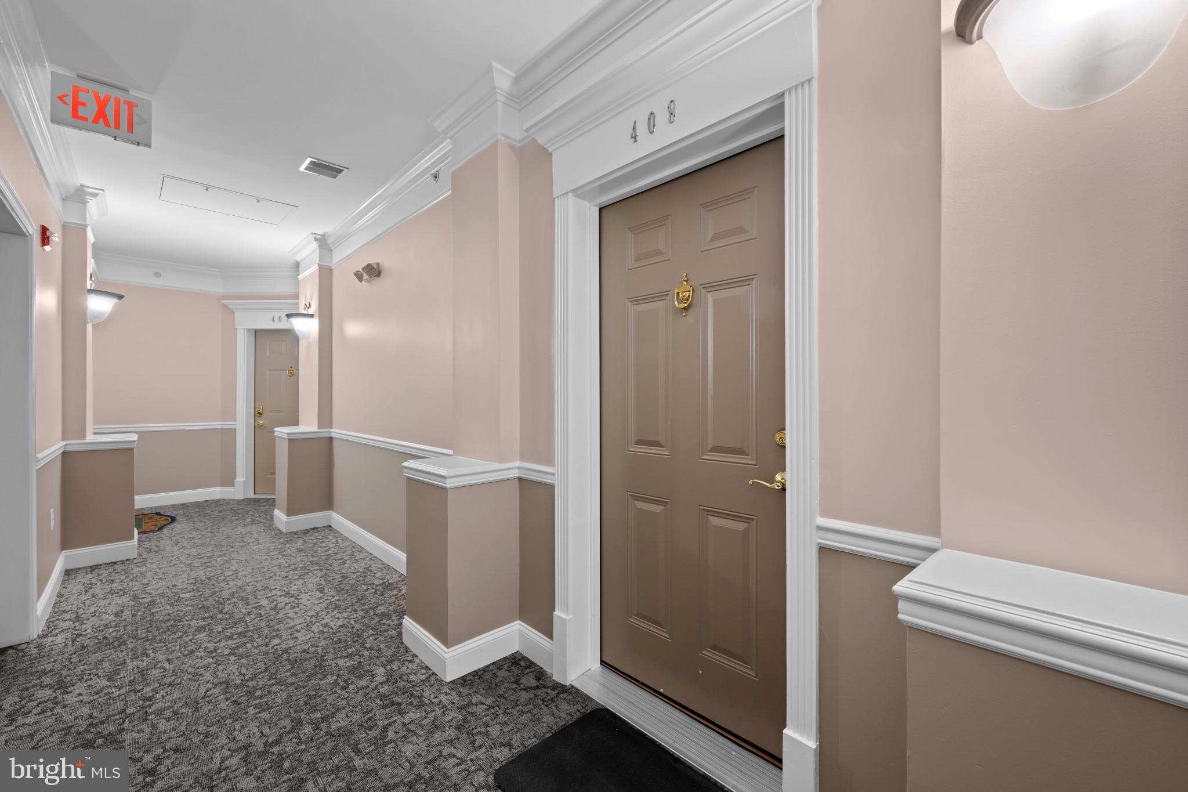
Charming elevator-accessible penthouse condominium features 3 bedrooms, 2.5 bathrooms, and approximately 1,900 finished square feet in the desirable Village of River Hill. // Freshly painted walls, abundant natural light, luxury bamboo engineered hardwood flooring, and recessed lighting create a bright and inviting atmosphere throughout. Step inside the foyer with a convenient powder room and continue into the open-concept great room, where the spacious living room features a gas fireplace and direct access to the private balcony. The living room flows seamlessly into the formal dining area, enhanced by crown molding and chair rail detailing. // The eat-in kitchen features a breakfast bar, pantry, ceramic tile backsplash, stainless steel appliances, including a gas range, a center island, and ample white cabinetry. An adjacent breakfast room provides additional space for casual dining and a laundry closet. // Additionally, find three spacious bedrooms. The owner’s suite features luxury bamboo engineered hardwood flooring, a large walk-in closet, and a spa-like en-suite bath. One of the secondary bedrooms also features an attached full bathroom. The third is a great versatile space for a bedroom or for a home office. // Step outside onto the private balcony and enjoy peaceful, tree-lined views. The unit also includes a dedicated storage unit conveniently located in the lobby area, as well as an attached one-car garage (G9) and an extra walk in climate controlled storage unit with access from lobby. Ideally situated in River Hill, this home offers easy access to an abundance of parks and recreational amenities, including the Columbia Gym, as well as next to shopping and dining at the River Hill Village Center. Residents can also enjoy frequent community events and convenient access to major commuter routes, including Route 32 and Interstate 95.
| 4 days ago | Listing updated with changes from the MLS® | |
| 2 weeks ago | Listing first seen on site |

The real estate listing information is provided by Bright MLS is for the consumer's personal, non-commercial use and may not be used for any purpose other than to identify prospective properties consumer may be interested in purchasing. Any information relating to real estate for sale or lease referenced on this web site comes from the Internet Data Exchange (IDX) program of the Bright MLS. This web site references real estate listing(s) held by a brokerage firm other than the broker and/or agent who owns this web site. The accuracy of all information is deemed reliable but not guaranteed and should be personally verified through personal inspection by and/or with the appropriate professionals. Properties in listings may have been sold or may no longer be available. The data contained herein is copyrighted by Bright MLS and is protected by all applicable copyright laws. Any unauthorized collection or dissemination of this information is in violation of copyright laws and is strictly prohibited. Copyright © 2020 Bright MLS. All rights reserved.
Did you know? You can invite friends and family to your search. They can join your search, rate and discuss listings with you.