

7146 MOORLAND DRIVECLARKSVILLE, MD 21029
Due to the health concerns created by Coronavirus we are offering personal 1-1 online video walkthough tours where possible.
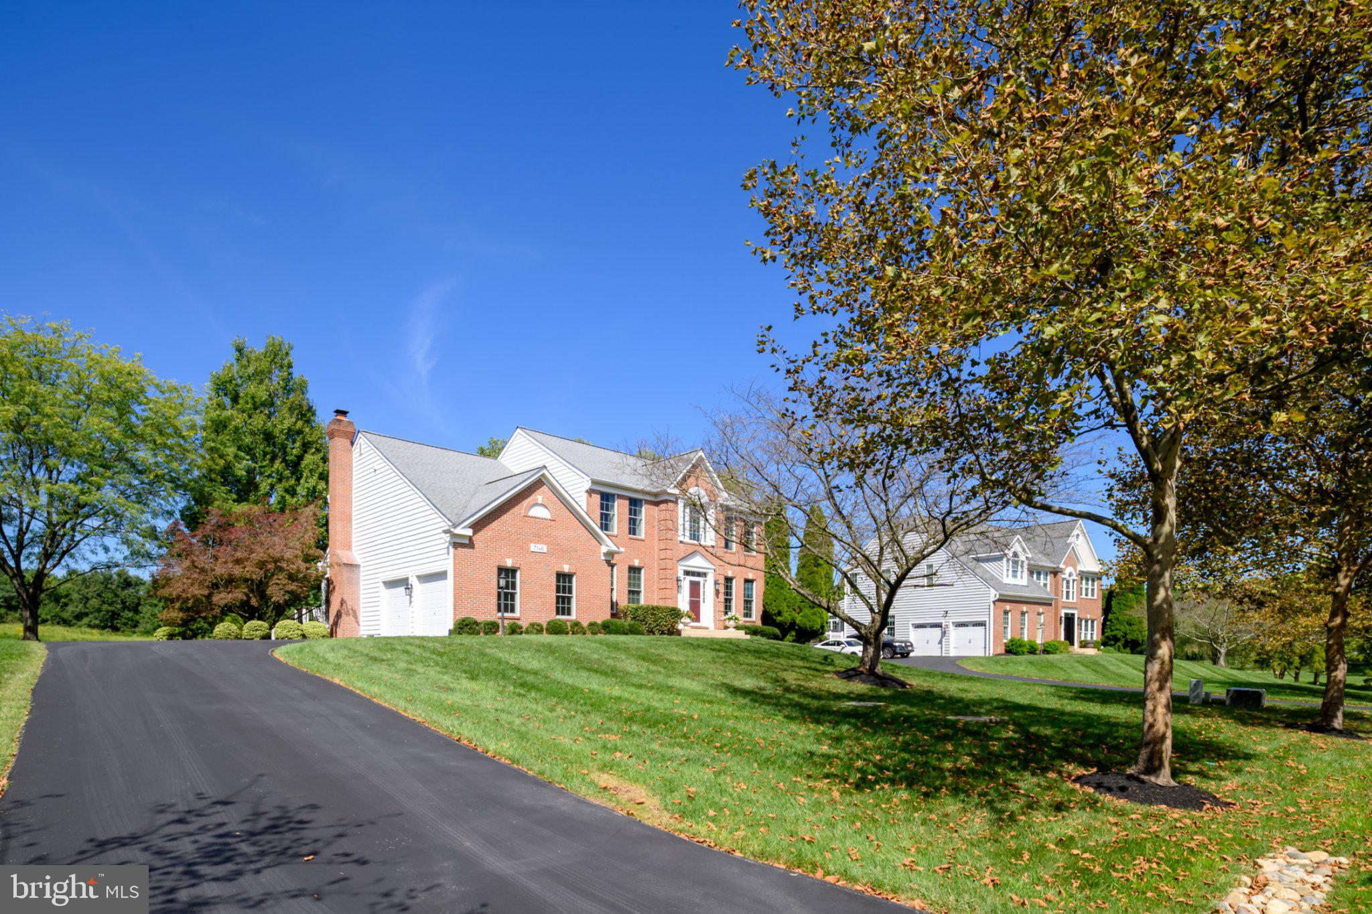
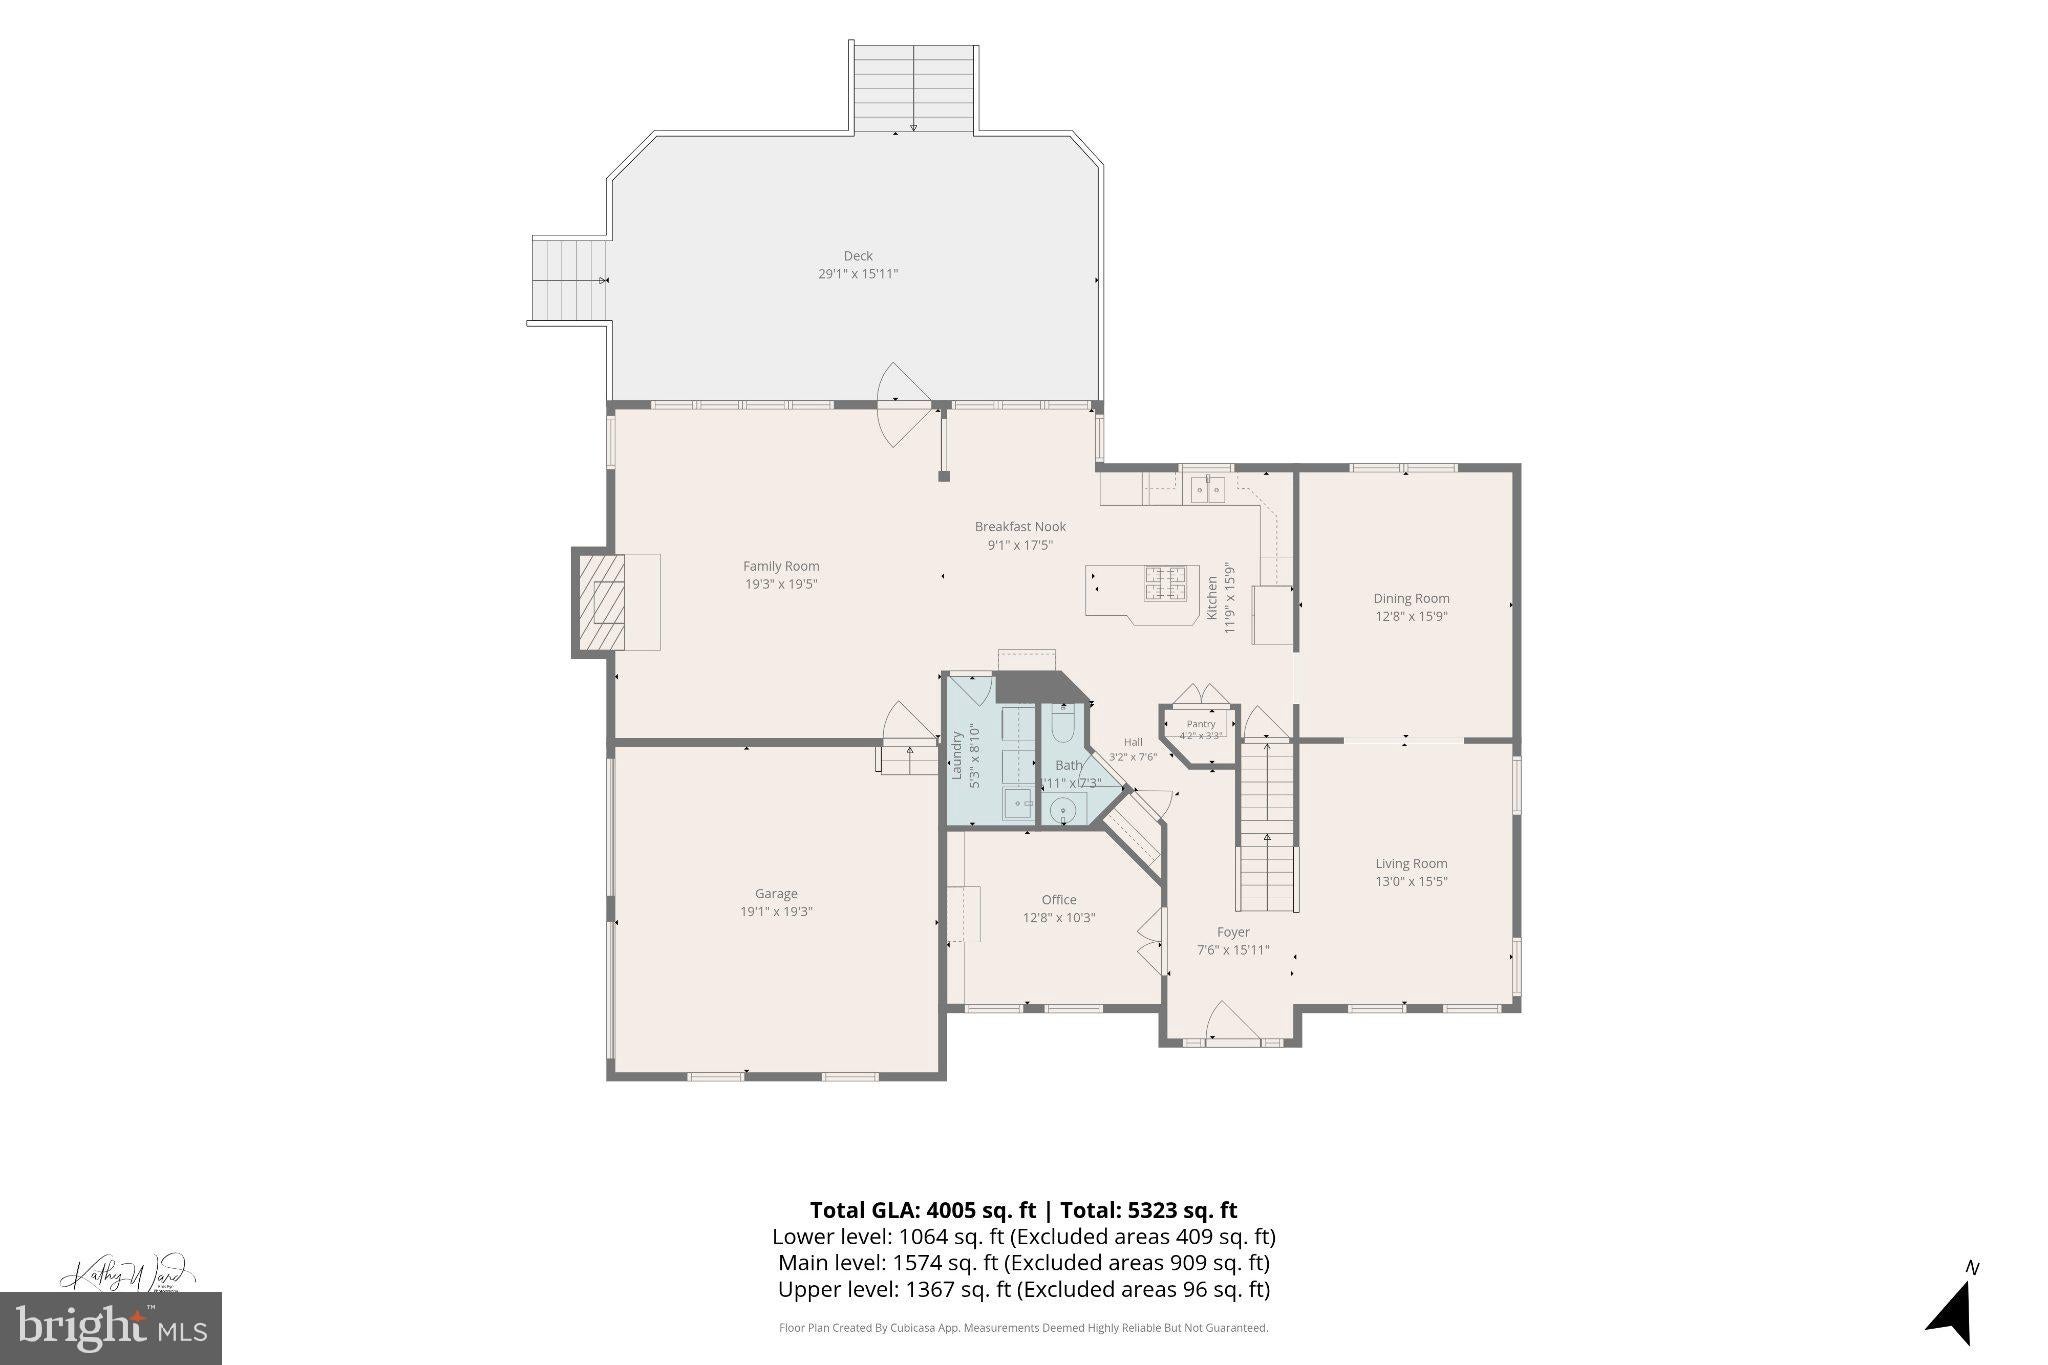
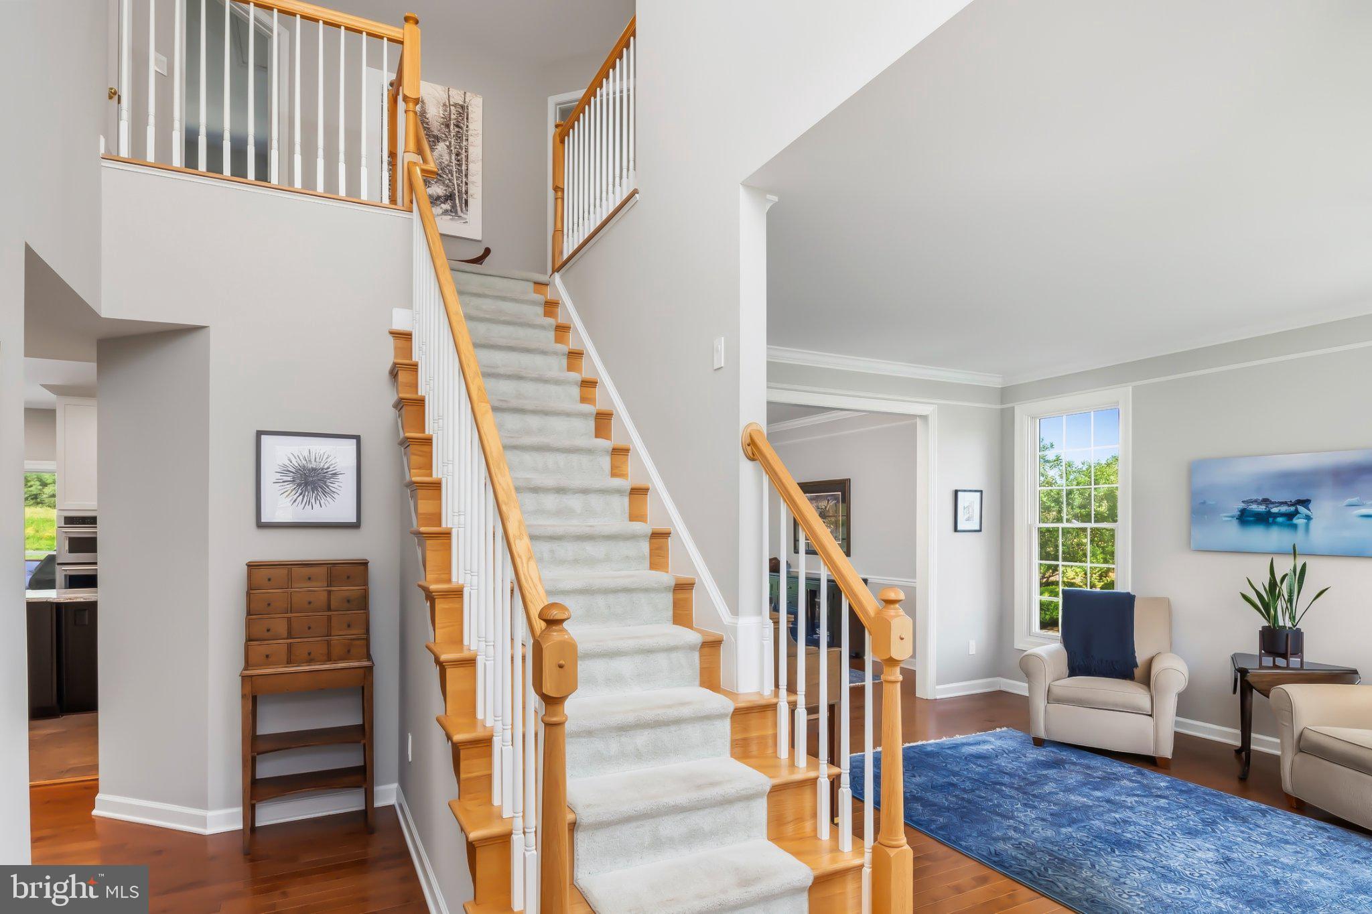
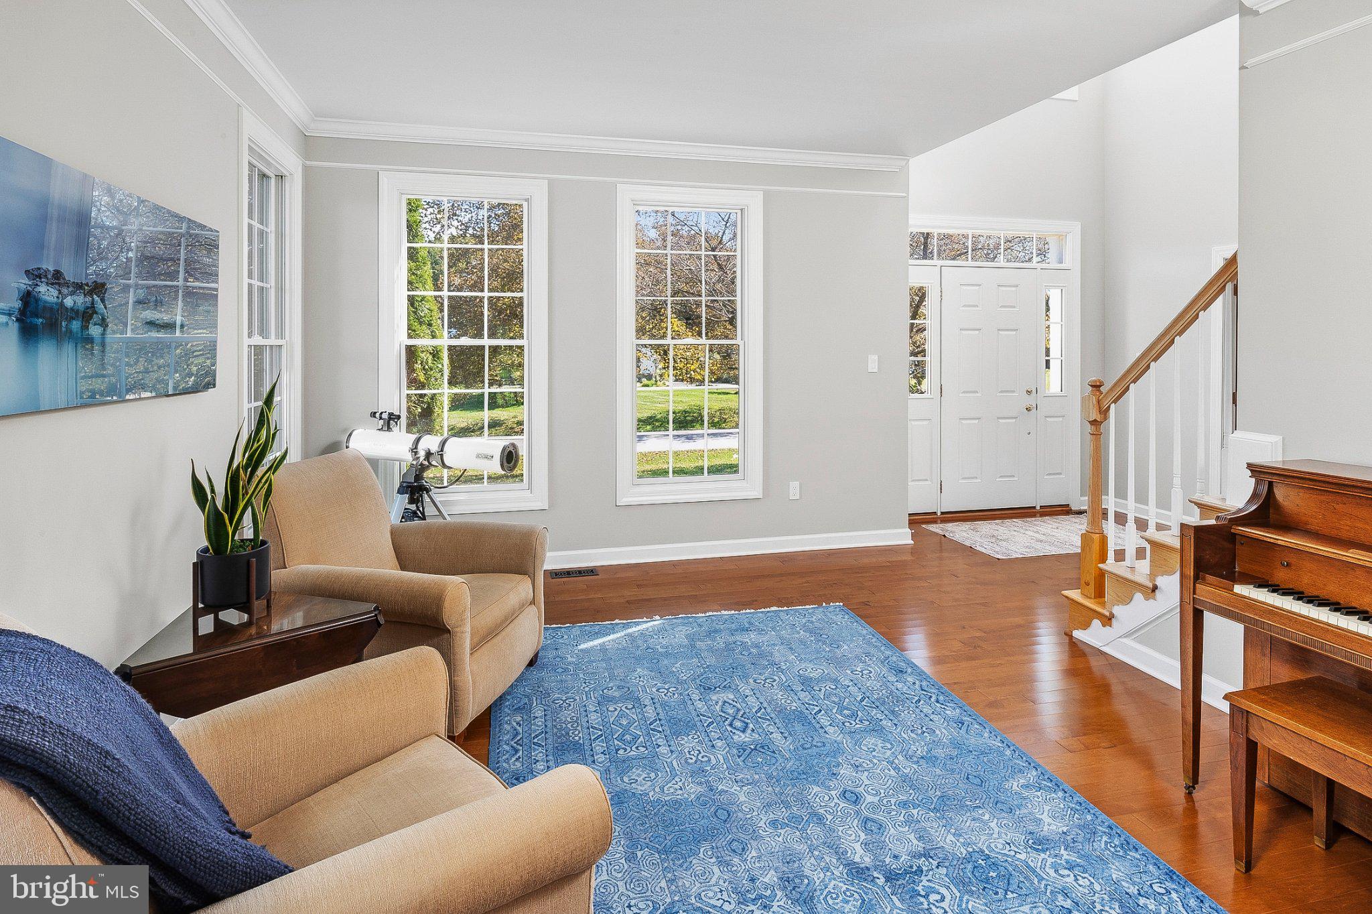
Welcome to 7146 Moorland Drive, a spacious Colonial in the desirable Ashleigh Knolls community of Clarksville, featuring generous room sizes, a traditional floor plan and beautiful scenic views. A two story foyer welcomes you inside, where hardwood flooring continues into the formal living and dining rooms. The spacious kitchen features white shaker style cabinetry, granite countertops, stainless steel appliances, double wall ovens, a gas cooktop, beverage refrigerator and a large contrasting center island. The adjoining breakfast area is surrounded by windows with beautiful views of the backyard and open meadow beyond. The family room features a brick fireplace, a wall of windows and direct access to the expansive rear deck, making it easy to step outside and enjoy the surrounding scenery. Upstairs, the spacious primary suite includes a separate sitting area and an ensuite bath with two vanities, a corner soaking tub and separate glass enclosed shower. Three additional generously sized bedrooms and a full hall bath with double vanity complete the upper level. The finished lower level provides even more room with a large recreation room featuring recessed lighting and plenty of space for entertaining, games, exercise equipment or additional seating. A separate workshop provides dedicated space for hobbies, projects and storage. Outside, the expansive deck overlooks a beautifully maintained lawn framed by mature trees, with picturesque views of the adjoining open meadow. The combination of generous living spaces, a finished lower level, expansive outdoor space and the peaceful setting makes this Ashleigh Knolls home one you'll want to see.
| 2 weeks ago | Status changed to Pending | |
| 2 weeks ago | Price changed to $1,175,000 | |
| 2 weeks ago | Listing updated with changes from the MLS® | |
| 3 weeks ago | Listing first seen on site |

The real estate listing information is provided by Bright MLS is for the consumer's personal, non-commercial use and may not be used for any purpose other than to identify prospective properties consumer may be interested in purchasing. Any information relating to real estate for sale or lease referenced on this web site comes from the Internet Data Exchange (IDX) program of the Bright MLS. This web site references real estate listing(s) held by a brokerage firm other than the broker and/or agent who owns this web site. The accuracy of all information is deemed reliable but not guaranteed and should be personally verified through personal inspection by and/or with the appropriate professionals. Properties in listings may have been sold or may no longer be available. The data contained herein is copyrighted by Bright MLS and is protected by all applicable copyright laws. Any unauthorized collection or dissemination of this information is in violation of copyright laws and is strictly prohibited. Copyright © 2020 Bright MLS. All rights reserved.