

5801 CLIPPER LANE 302CLARKSVILLE, MD 21029
Due to the health concerns created by Coronavirus we are offering personal 1-1 online video walkthough tours where possible.
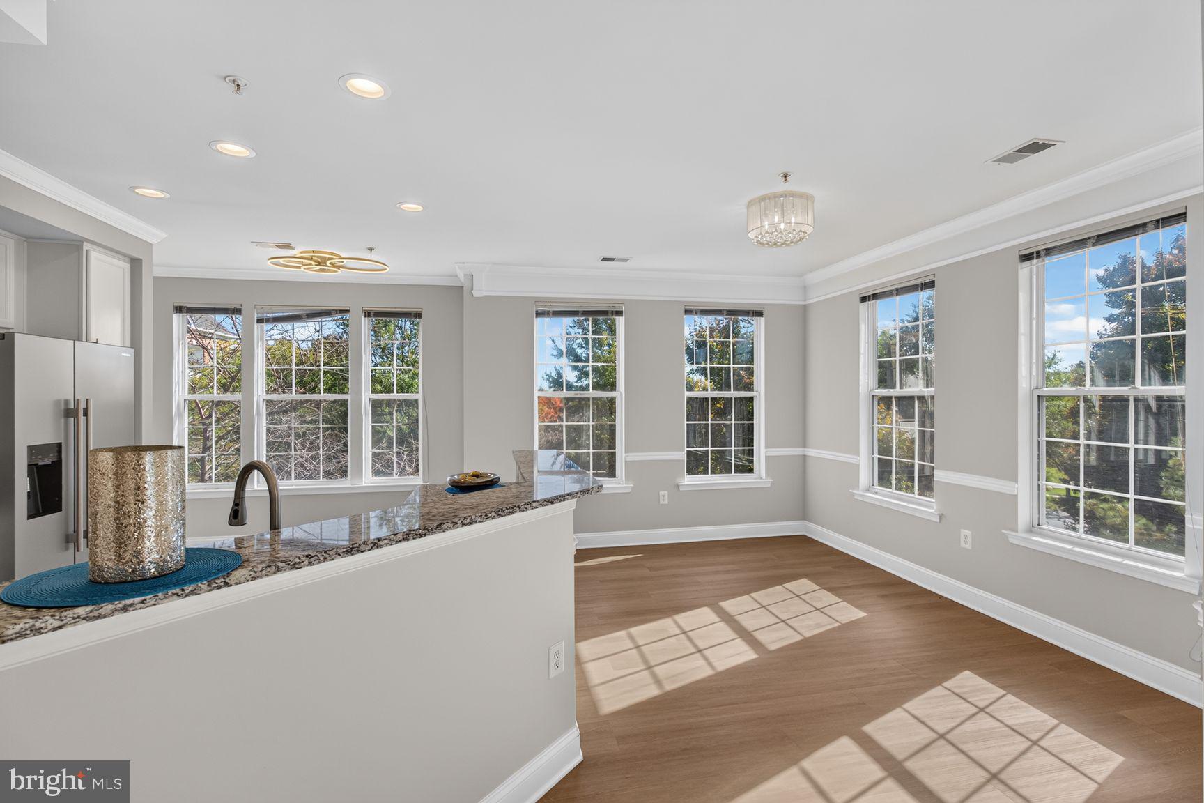
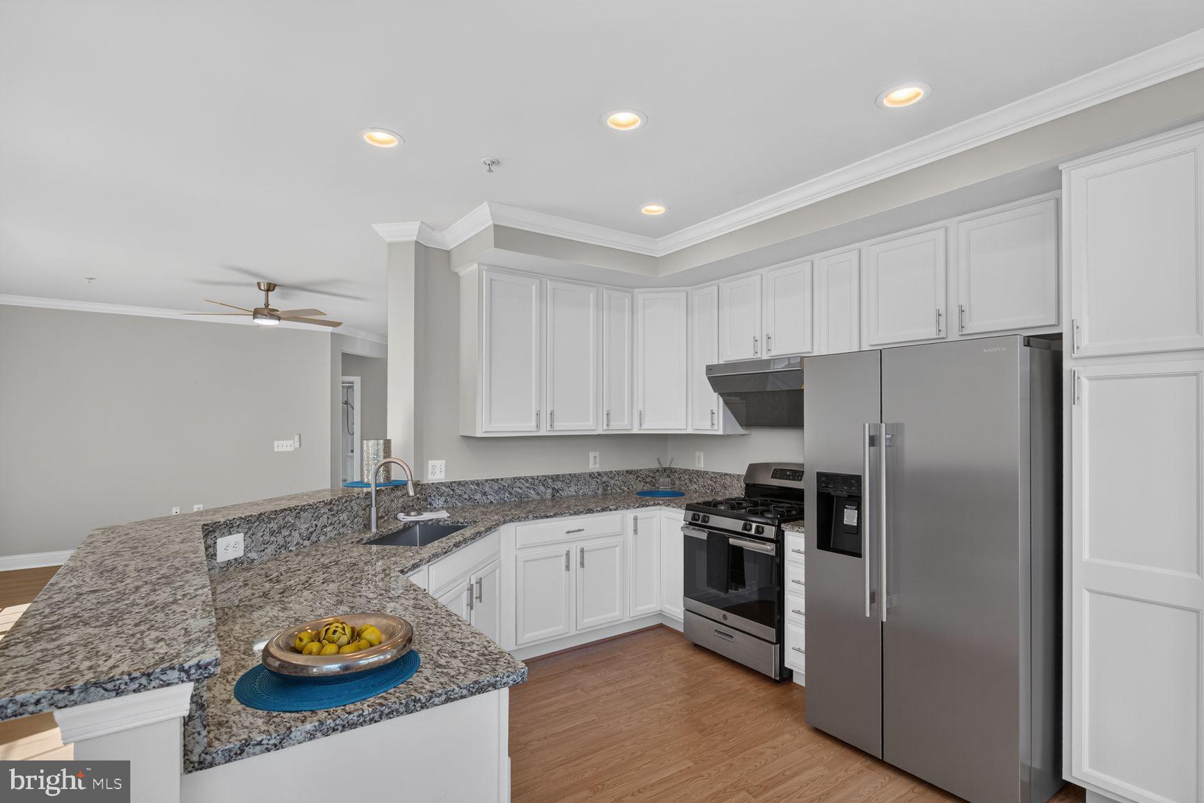
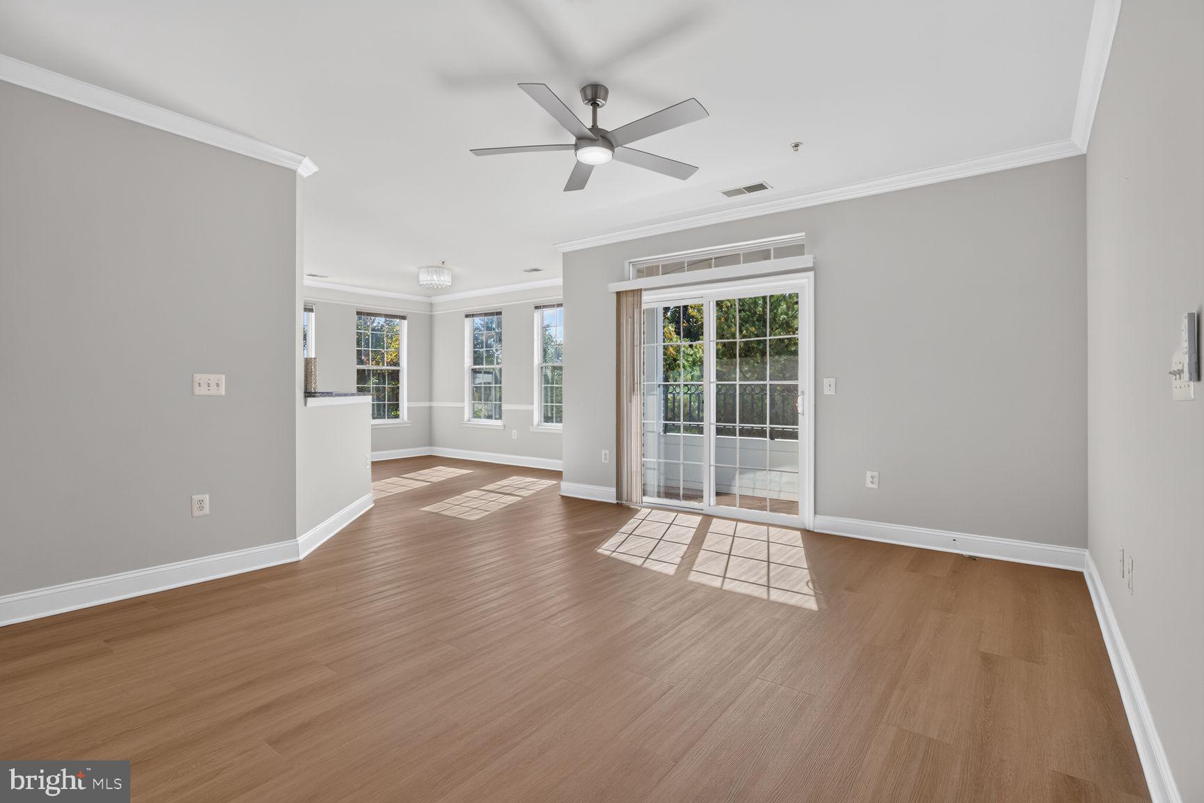
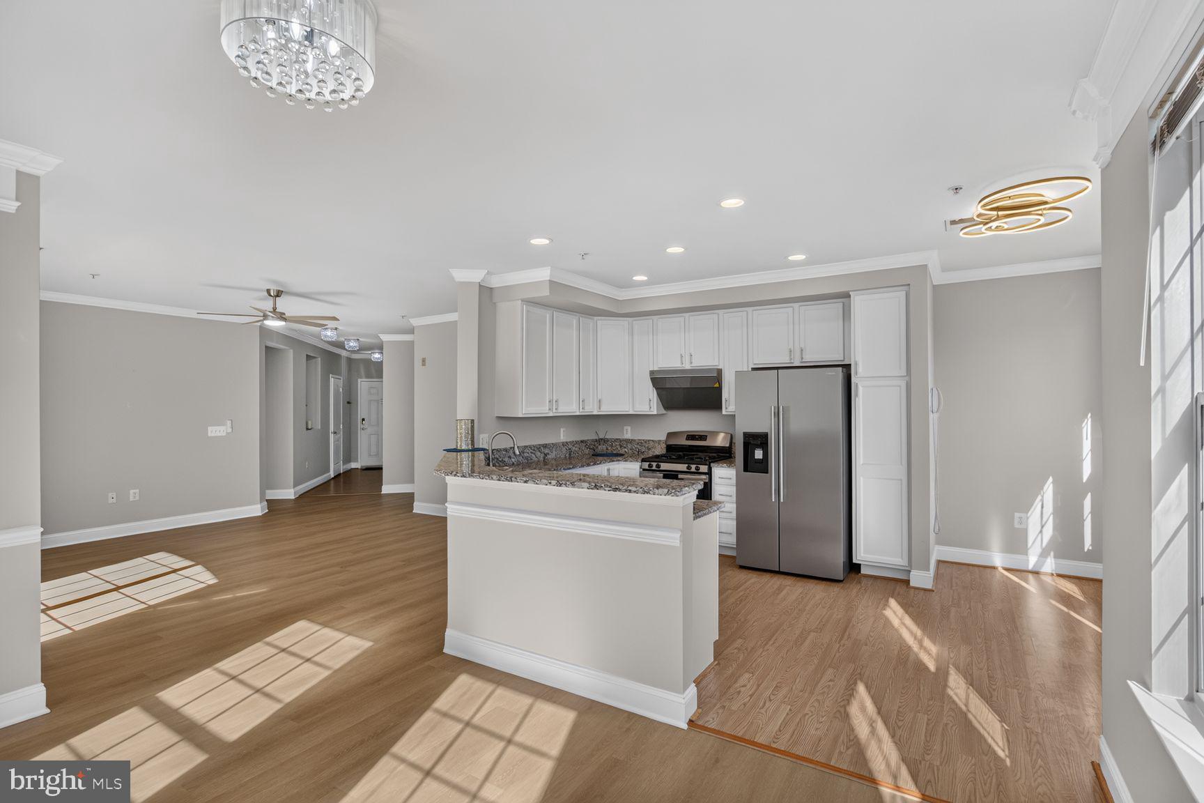
Rarely available! Garage unit! Luxury elevator condo in the highly sought after Villas of River Hill! This beautiful corner unit is bright, spacious, has 9 ft. ceilings, has been updated, is well maintained and expertly designed! Property offers: Foyer entry hall, which include closet and laundry; Grand living room with balcony; Dining room area; Updated kitchen with breakfast bar and nook, 42" cabinets, granite counters and new stainless appliances; Primary on one side with separate entry hall, en-suite bath, multiple closets, including walk-in and linen; Situated across the condo is your Large second bedroom and second full bath and Full size laundry room with stacked washer/dryer. Other features include: Newer laminate flooring in main living area; Gorgeous new lighting, ceiling fans and fixtures; Crown molding and chair rail too; Carpet in bedrooms; Tons of storage and more! Last very important feature is your 1 car garage with interior building access! The welcoming lobby is in the process of renovation, but should be completed soon. Close to shopping, dining and daily necessities with easy access to all commuter routes. Plenty of additional parking. Immediate availability! Listing broker applications only, available on-line. All parties 18+ will need to apply. Owners prefer lease start date within 30 days of application approval. Owners requesting applicant approval scores 675+. HCV welcome. Renter's insurance will be required. Sorry, no pets. Call listing agent with any additional questions. Welcome home!
| a week ago | Listing updated with changes from the MLS | |
| 2 weeks ago | Status changed to Active | |
| a month ago | Listing first seen on site |

The real estate listing information is provided by Bright MLS is for the consumer's personal, non-commercial use and may not be used for any purpose other than to identify prospective properties consumer may be interested in purchasing. Any information relating to real estate for sale or lease referenced on this web site comes from the Internet Data Exchange (IDX) program of the Bright MLS. This web site references real estate listing(s) held by a brokerage firm other than the broker and/or agent who owns this web site. The accuracy of all information is deemed reliable but not guaranteed and should be personally verified through personal inspection by and/or with the appropriate professionals. Properties in listings may have been sold or may no longer be available. The data contained herein is copyrighted by Bright MLS and is protected by all applicable copyright laws. Any unauthorized collection or dissemination of this information is in violation of copyright laws and is strictly prohibited. Copyright © 2020 Bright MLS. All rights reserved.