

11218 CHASE STREET 2 110FULTON, MD 20759
Due to the health concerns created by Coronavirus we are offering personal 1-1 online video walkthough tours where possible.
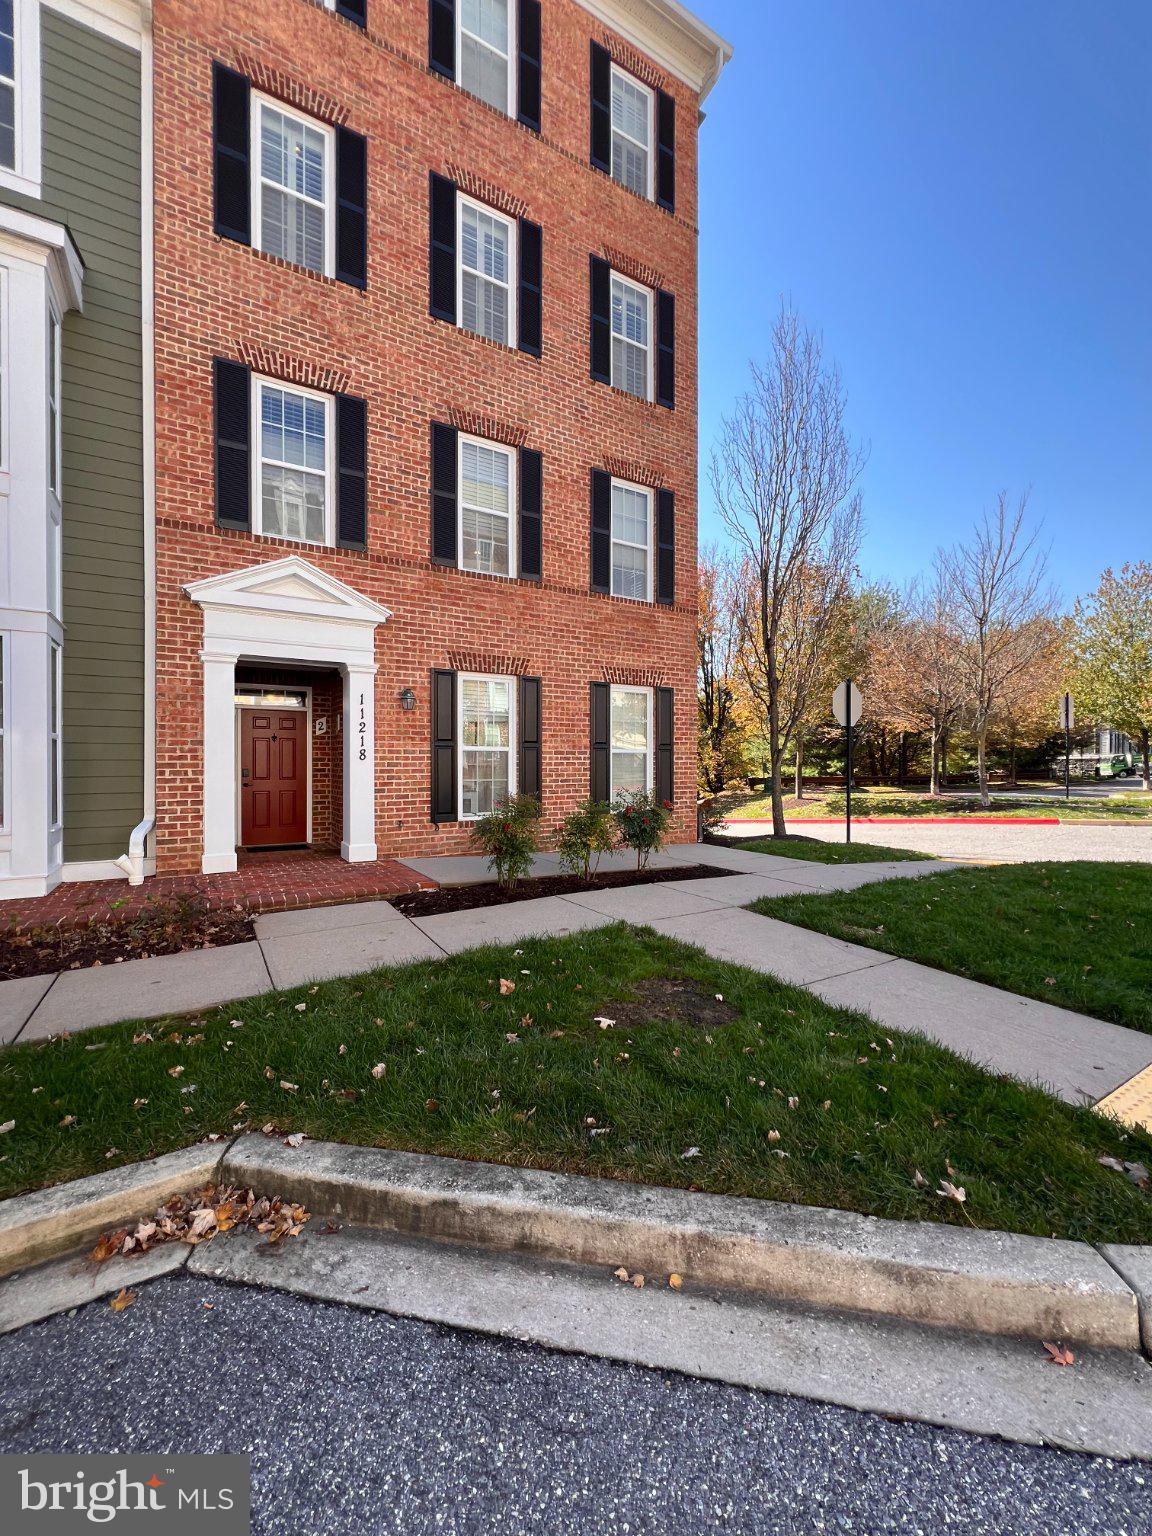
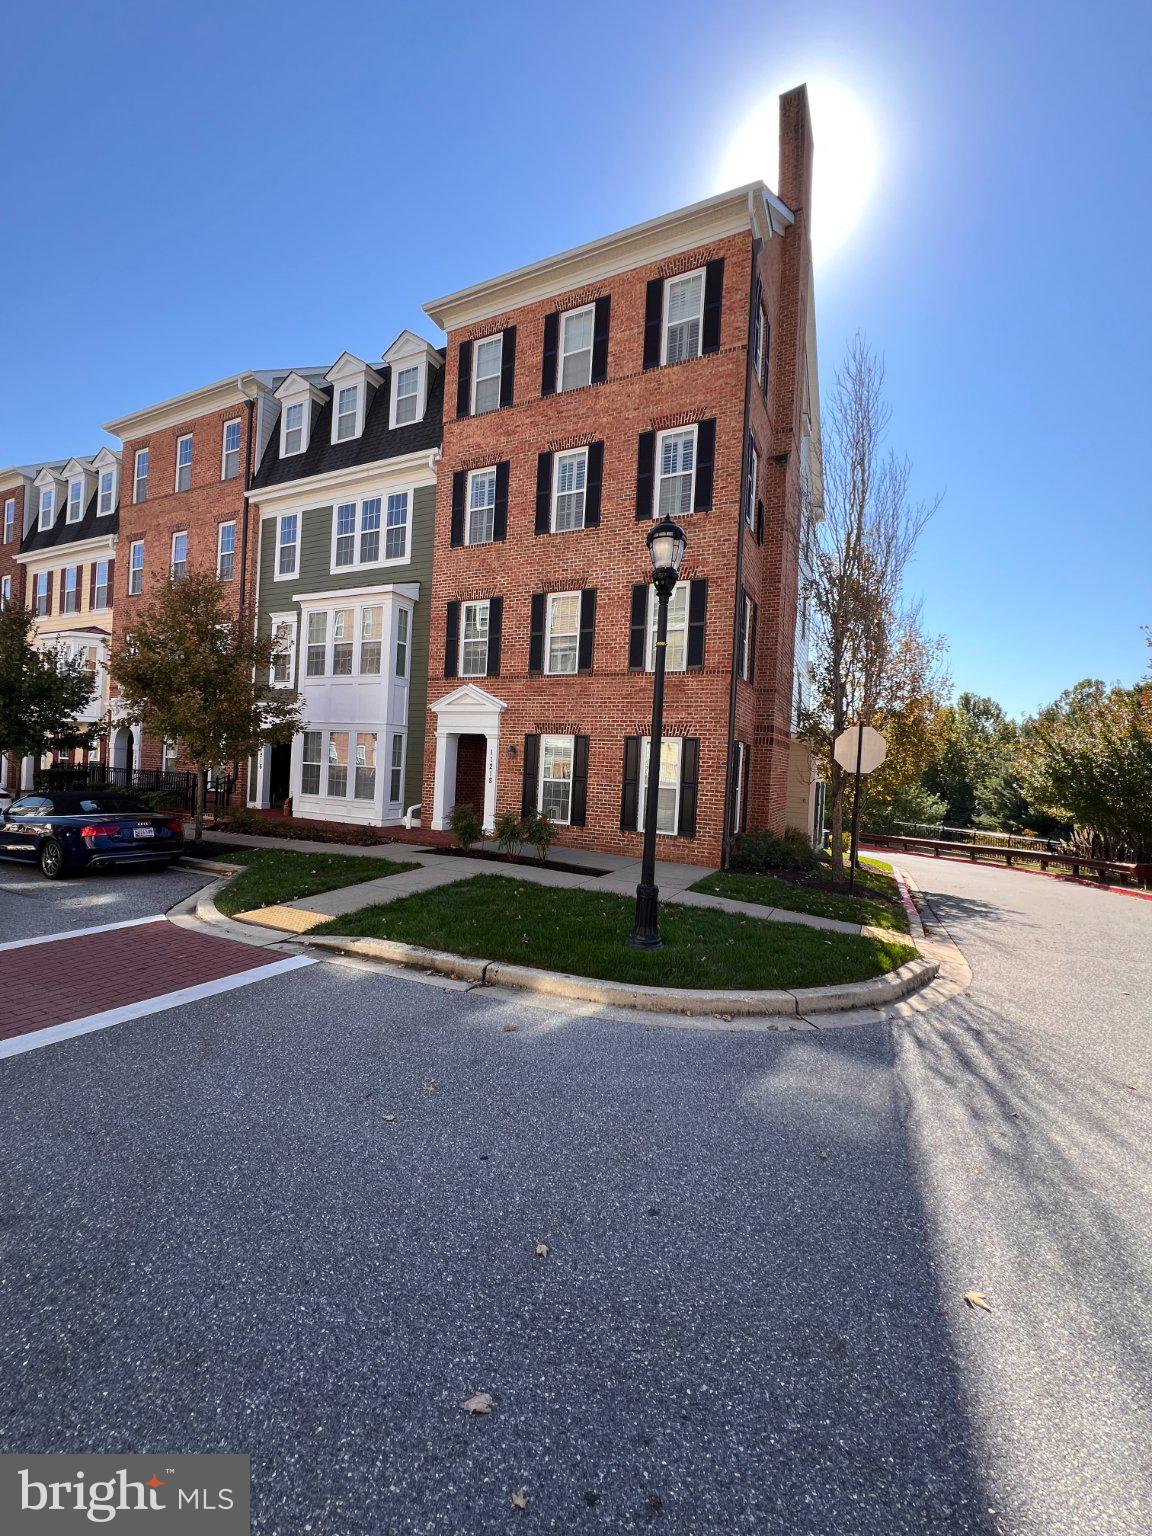
Coming soon...Welcome to a rare offering in the sought-after Midtown section of Maple Lawn! One of just six upper-level, end-of-group condominiums overlooking the serene pond, this meticulously maintained, original-owner home blends townhome-style space with low-maintenance living. Featuring three bedrooms, a dedicated office, two-and-a-half baths, and a one-car garage with driveway, this distinctive residence offers thoughtful upgrades, four-season views, step-free ramp access, and a private elevator. The open-concept main level showcases exotic Amendoim hardwood floors, plantation-style shutters, recessed lighting, and an upgraded kitchen with cherry cabinetry. Spacious living and dining areas are complemented by a wet bar, butler’s pantry, and convenient powder room. A dedicated office provides an ideal work-from-home space, while sliding glass doors open to a private balcony overlooking the pond—a peaceful spot for morning coffee and a front-row seat to Maple Lawn’s spectacular fireworks. Upstairs, three comfortable bedrooms, a full hall bath, and a dedicated laundry room provide everyday convenience. The spacious primary suite features an oversized, two-section walk-in closet and a custom en-suite bath with a double-bowl vanity and large, low-threshold shower with frameless glass. Recent updates include a new HVAC system (2025), water heater (2021), plush bedroom-level carpeting, and freshened paint. The recently inspected and serviced private elevator also conveys with a seller-paid, transferable one-year service contract for added peace of mind.
| yesterday | Listing updated with changes from the MLS® | |
| 3 days ago | Status changed to Coming Soon | |
| 3 days ago | Listing first seen on site |

The real estate listing information is provided by Bright MLS is for the consumer's personal, non-commercial use and may not be used for any purpose other than to identify prospective properties consumer may be interested in purchasing. Any information relating to real estate for sale or lease referenced on this web site comes from the Internet Data Exchange (IDX) program of the Bright MLS. This web site references real estate listing(s) held by a brokerage firm other than the broker and/or agent who owns this web site. The accuracy of all information is deemed reliable but not guaranteed and should be personally verified through personal inspection by and/or with the appropriate professionals. Properties in listings may have been sold or may no longer be available. The data contained herein is copyrighted by Bright MLS and is protected by all applicable copyright laws. Any unauthorized collection or dissemination of this information is in violation of copyright laws and is strictly prohibited. Copyright © 2020 Bright MLS. All rights reserved.