

113 BENTONS PLEASURE ROADCHESTER, MD 21619
Due to the health concerns created by Coronavirus we are offering personal 1-1 online video walkthough tours where possible.
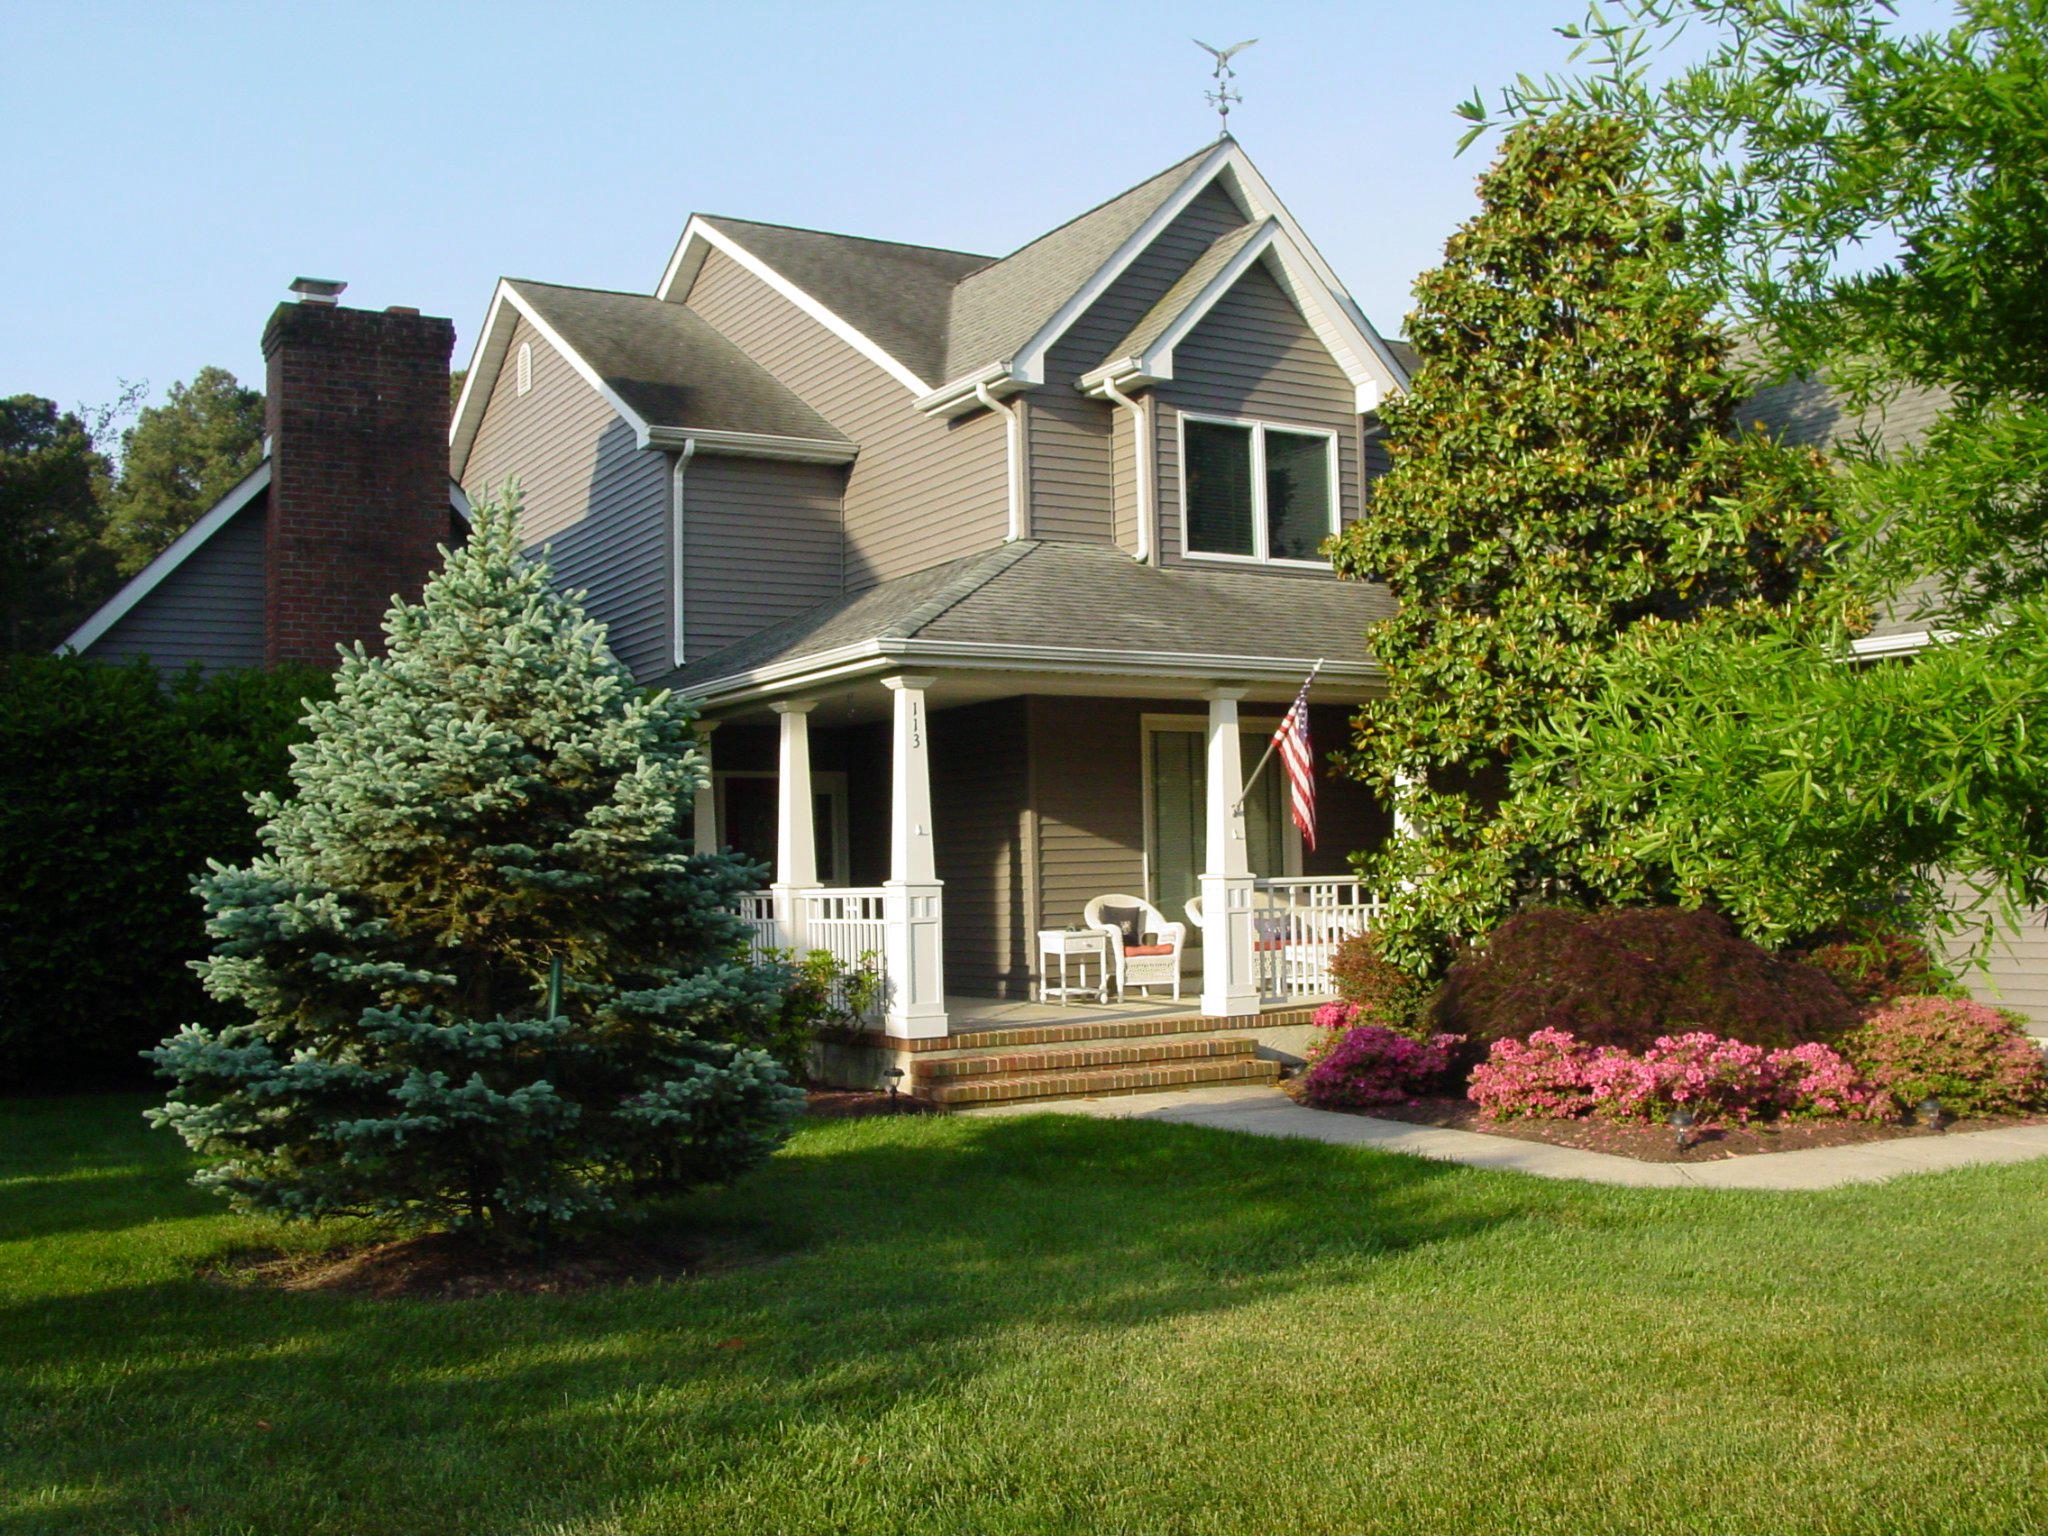
A must see home! Super floor plan! Wonderful hardwood floors! Custom fixtures and finishes throughout! The best Family/Great room ever with floor to ceiling fireplace with vaulted ceilings plus outside access to stone patio w/hot tub. Wonderful kitchen featuring oak cabinetry, upgraded appliances, crown moldings, tile & granite backsplash & countertops and eat in breakfast area. Formal Dining room, main level fourth bedroom or office with half bath and exterior entrance, perfect for occasional client or guest. Large 17x13 1st level Living Rm with hardwoods & display center. Inside entrance to the four car garage with additional built-in storage & shelving! Upper level primary bedroom suite featuring 2 walk in closets, gorgeous primary bath with double vanity, huge walk in shower, quartz counters and trim, jetted soaking tub and wainscoting & chair rail finishes. Bedroom #2 w/walk in closet & double entry full bath. Bedroom #3 w/walk in closet, ceiling fan and upper deck access. Upper level laundry area with washer, dryer, shelving and deep sink. Exterior features include 1 Acre lot, beautiful pool with adjoining deck, screen porch, patio w/hot tub and garden shed. Front porch with covered sitting area. Oversized driveway w/side parking area perfect for boat or RV storage. Exterior audio & video system currently in use but not included in the sale. Your super opportunity for a wonderful home!
| 6 hours ago | Listing updated with changes from the MLS® | |
| 6 hours ago | Listing first seen on site |

The real estate listing information is provided by Bright MLS is for the consumer's personal, non-commercial use and may not be used for any purpose other than to identify prospective properties consumer may be interested in purchasing. Any information relating to real estate for sale or lease referenced on this web site comes from the Internet Data Exchange (IDX) program of the Bright MLS. This web site references real estate listing(s) held by a brokerage firm other than the broker and/or agent who owns this web site. The accuracy of all information is deemed reliable but not guaranteed and should be personally verified through personal inspection by and/or with the appropriate professionals. Properties in listings may have been sold or may no longer be available. The data contained herein is copyrighted by Bright MLS and is protected by all applicable copyright laws. Any unauthorized collection or dissemination of this information is in violation of copyright laws and is strictly prohibited. Copyright © 2020 Bright MLS. All rights reserved.