Save
Ask
Tour
Hide
Share
$409,000
7 Days On Site

7025 AUGUSTA NATIONAL
FAYETTEVILLE, PA 17222

Single Family Residence|Pending
3
Beds
3
Total Baths
3
Full Baths
4,213
SqFt
$97
/SqFt
1998
Built
Subdivision:
PENN NATIONAL
County:
FRANKLIN
Listing courtesy of Cummings & Co. Realtors

Due to the health concerns created by Coronavirus we are offering personal 1-1 online video walkthough tours where possible.
Call Now: 443.801.5011
Is this the listing for you? We can help make it yours.
443.801.5011
7025 AUGUSTA NATIONAL7025 AUGUSTA NATIONAL7025 AUGUSTA NATIONAL7025 AUGUSTA NATIONAL
Save
Ask
Tour
Hide
Share

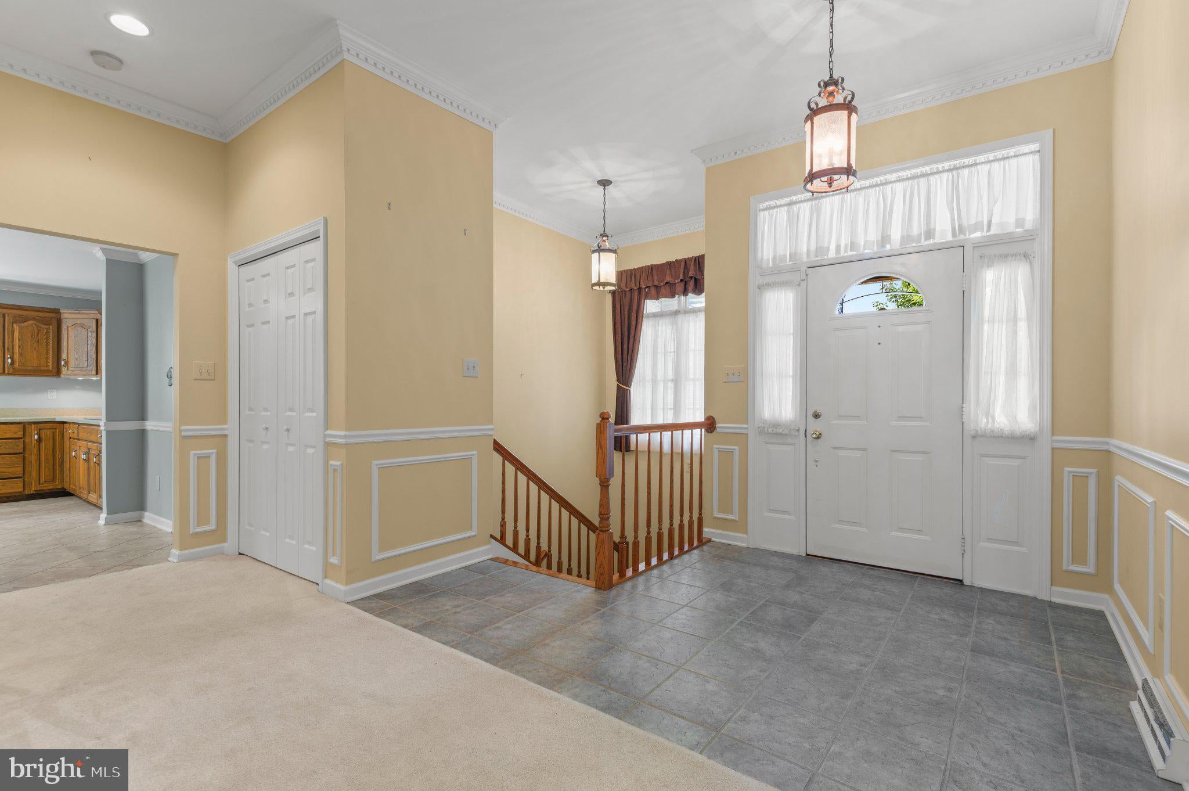
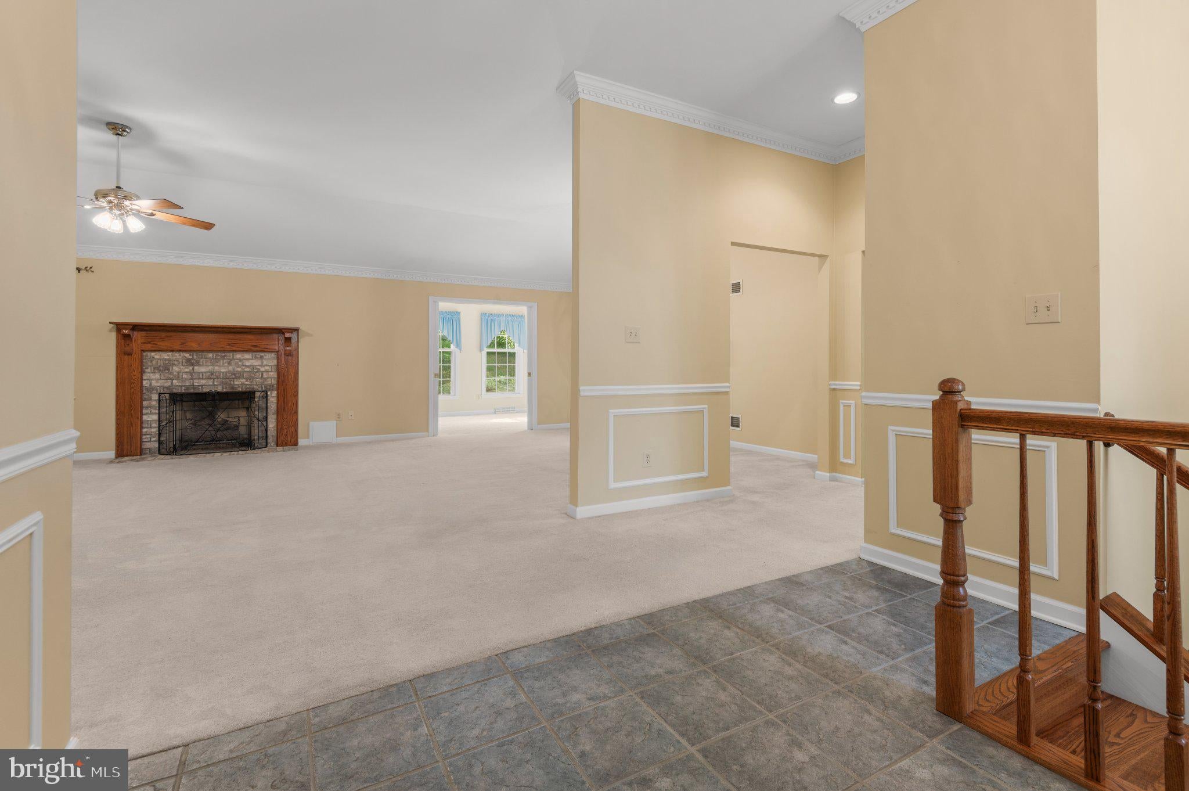
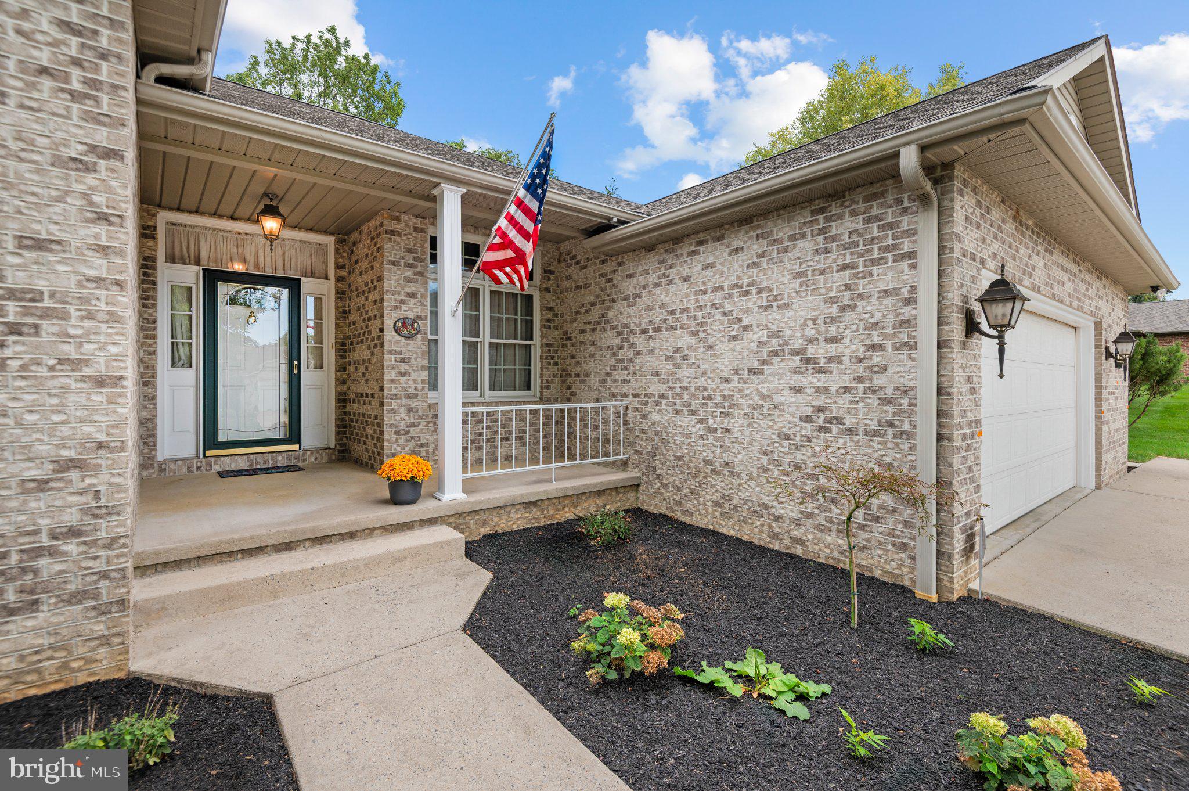
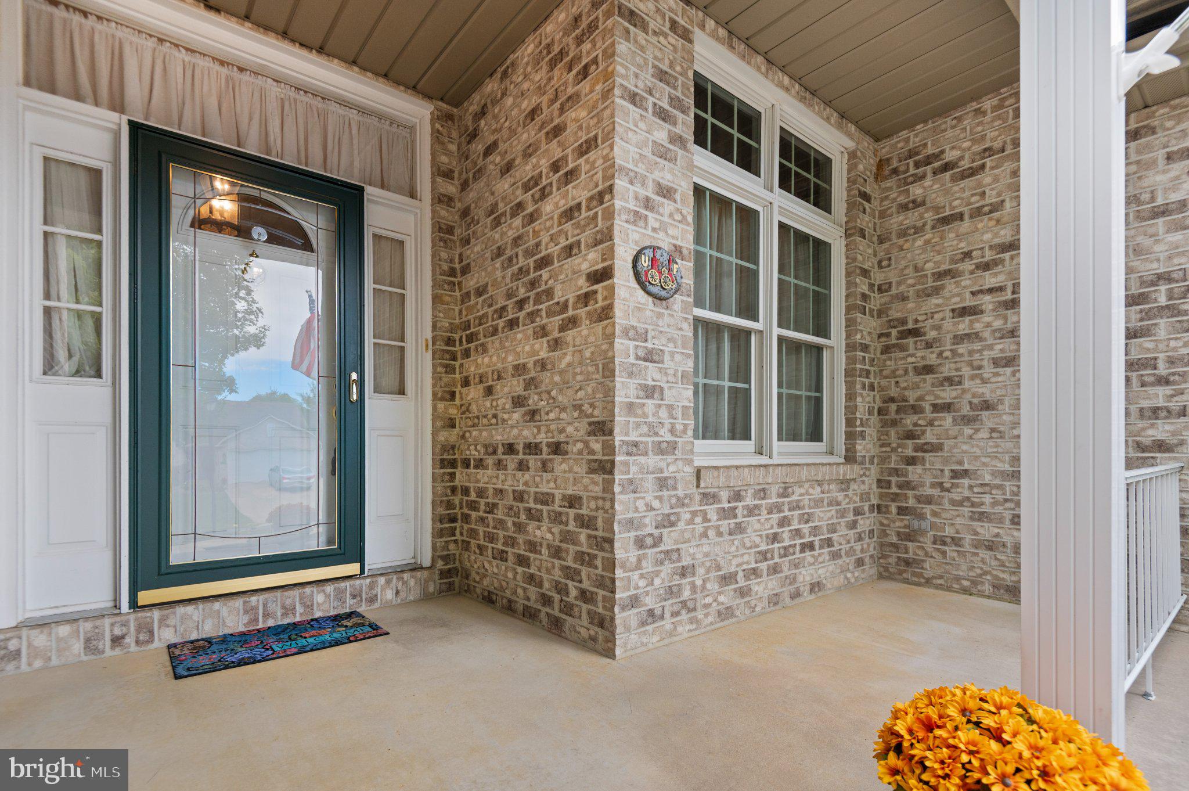
Easy one-level living in award-winning Penn National! Three bright bedrooms, three full bathrooms, and a fully finished walkout lower level. Large, bright, and beautifully updated kitchen with breakfast area. Den/sitting room. Large family room with 10-foot vaulted ceiling and gas fireplace. Tons of storage! Primary bedroom has a walk-in closet and a generous en suite bathroom. Laundry on main level. Absolutely huge rec room on lower level - over 1000 square feet! Plus generous alcoves for office, gym, theater room, etc. Bonus room/guest space and full bathroom also on the lower level. Adorable, private, low-maintenance back yard. Oversized garage and driveway parking. Community offerings include optional membership in the Penn National Golf Club: 36-hole golf, swimming pool, tennis and pickleball courts, and beautiful walking trails, as well as a restaurant and bar and café! This one is a must-see!

Save
Ask
Tour
Hide
Share
Listing Snapshot
Price 
$409,000
Days On Site 
7 Days
Bedrooms 
3
Inside Area (SqFt) 
4,213 sqft
Total Baths 
3
Full Baths 
3
Partial Baths 
N/A
Lot Size 
0.37 Acres
Year Built 
1998
MLS® Number 
PAFL2035154
Status 
Pending
Property Tax 
$4,094.65
HOA/Condo/Coop Fees 
N/A
Sq Ft Source 
Estimated
Friends & Family
Recent Activity
3 days agoStatus changed to Pending
3 days agoListing updated with changes from the MLS®
a week agoListing first seen on site
General Features
Acres 
0.37
Attached Garage 
Yes
Cross Street 
St. Anne's Drive
Direction Faces 
Northwest
Foundation 
Concrete Perimeter
Garage 
Yes
Garage Spaces 
2
Levels 
Two
Parking 
Garage Door OpenerConcreteGarageInside EntranceAttached
Parking Spaces 
2
Property Sub Type 
Single Family Residence
Sewer 
Public Sewer
Special Circumstances 
Standard
SqFt Above 
2213
SqFt Below 
2000
SqFt Total 
4426
Style 
Ranch/Rambler
Water Source 
Public
Zoning 
RESIDENTIAL
Interior Features
Appliances 
OvenGas Water HeaterDishwasherDisposalRefrigeratorDryerCooktopWasher
Basement 
FinishedExterior EntryWalk-Out AccessSump Pump
Cooling 
Central AirElectric
Fireplace 
Yes
Fireplace Features 
Gas
Fireplaces 
1
Flooring 
CarpetCeramic TileVinyl
Furnished 
Unfurnished
Heating 
Natural GasForced Air
Interior 
Eat-in KitchenKitchen IslandWalk-In Closet(s)Vaulted Ceiling(s)Cathedral Ceiling(s)High CeilingsTray Ceiling(s)Crown MoldingOpen Floorplan
Main Level Bedrooms 
3
Window Features 
Window CoveringsBay Window(s)Window Treatments
Bedroom 2 
Dimensions - 12 X 11Level - Main
Bedroom 3 
Level - Main
Bonus Room 
Den 
Level - Main
Dining Room 
Dimensions - 16 X 11Level - Main
Family Room 
Level - Main
Foyer 
Level - Main
Full Bath 
Level - Main
Kitchen 
Level - Main
Living Room 
Dimensions - 16 X 20Level - Main
Primary Bathroom 
Level - MainFeatures - Walk-In Closet(s)
Primary Bedroom 
Dimensions - 15 X 12Level - Main
Recreation Room 
Utility Room 
Save
Ask
Tour
Hide
Share
Exterior Features
Construction Details 
Brick
Patio And Porch 
PatioPorch
Pool Features 
None
Roof 
Shingle
View 
Trees/WoodsScenic
Waterview 
Trees/WoodsScenic
Windows/Doors 
Window CoveringsBay Window(s)Window Treatments
Community Features
MLS Area 
Guilford Twp (14510)
School District 
CHAMBERSBURG AREA
Schools
School District
CHAMBERSBURG AREA
Elementary School
Unknown
Middle School
Unknown
High School
Unknown
Listing courtesy of Cummings & Co. Realtors


The real estate listing information is provided by Bright MLS is for the consumer's personal, non-commercial use and may not be used for any purpose other than to identify prospective properties consumer may be interested in purchasing. Any information relating to real estate for sale or lease referenced on this web site comes from the Internet Data Exchange (IDX) program of the Bright MLS. This web site references real estate listing(s) held by a brokerage firm other than the broker and/or agent who owns this web site. The accuracy of all information is deemed reliable but not guaranteed and should be personally verified through personal inspection by and/or with the appropriate professionals. Properties in listings may have been sold or may no longer be available. The data contained herein is copyrighted by Bright MLS and is protected by all applicable copyright laws. Any unauthorized collection or dissemination of this information is in violation of copyright laws and is strictly prohibited. Copyright © 2020 Bright MLS. All rights reserved.

Neighborhood & Commute
Source: Walkscore
Save
Ask
Tour
Hide
Share