

Save
Ask
Hide
$329,900
660 CYPRESS DRIVE 27HANOVER, PA 17331
Residential|Sold 09/26/2025
3
Beds
2
Total Baths
2
Full Baths
1,551
SqFt
$213
/SqFt
2020
Built
Subdivision:
CHERRY TREE
County:
YORK
Listing courtesy of Cummings & Co. Realtors
Bought with Ellen J Brown of RE/MAX Quality Service, Inc. (717) 632-5111
Call Now: 443.801.5011
Is this the listing for you? We can help make it yours.
443.801.5011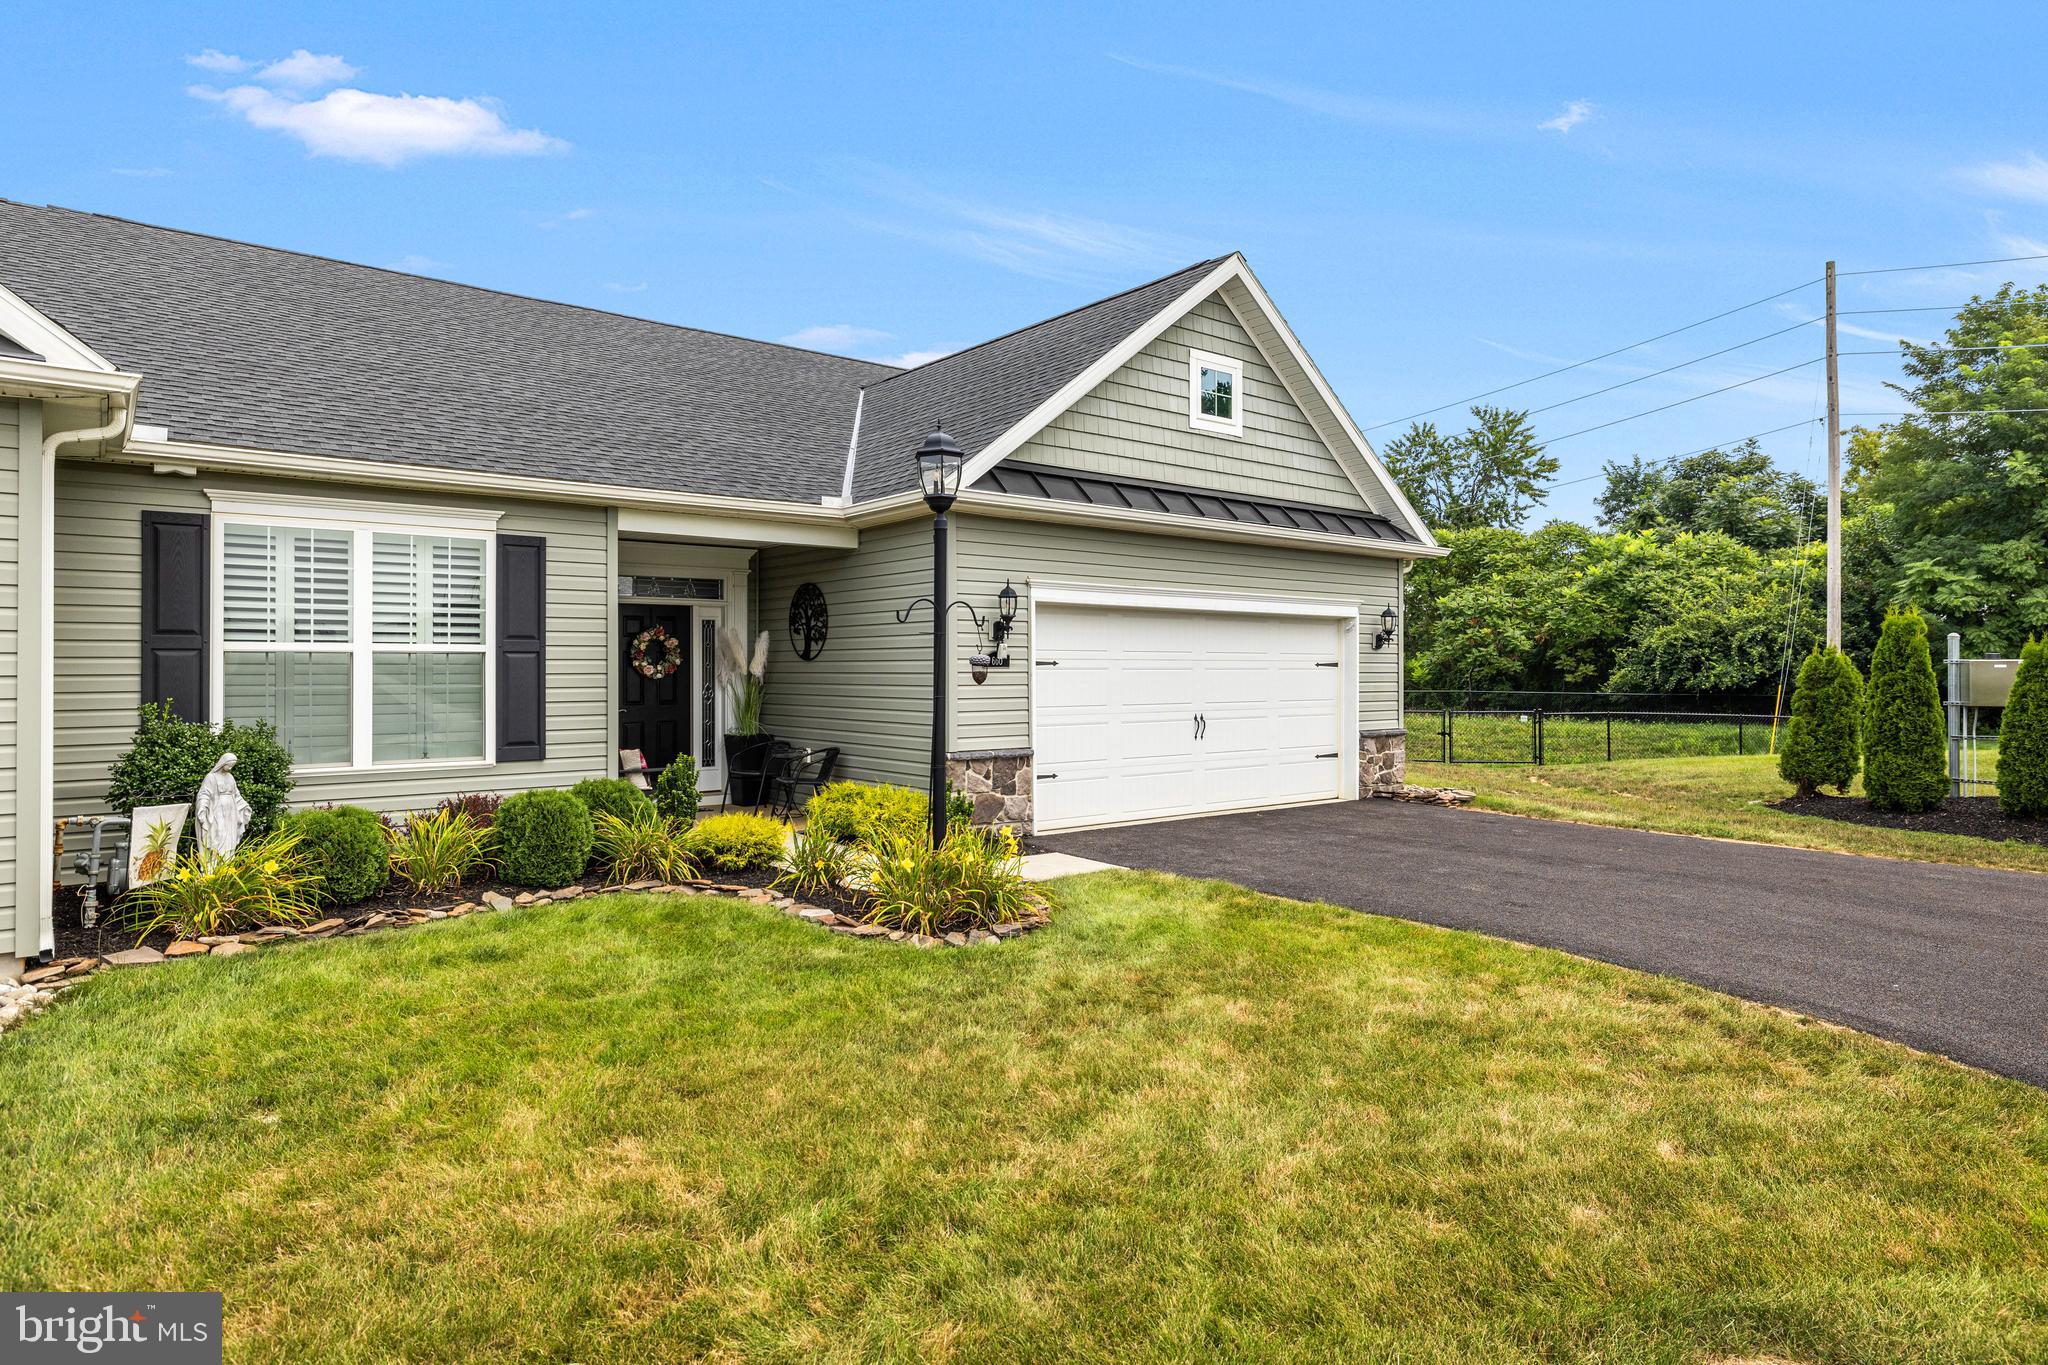
Save
Ask
Hide
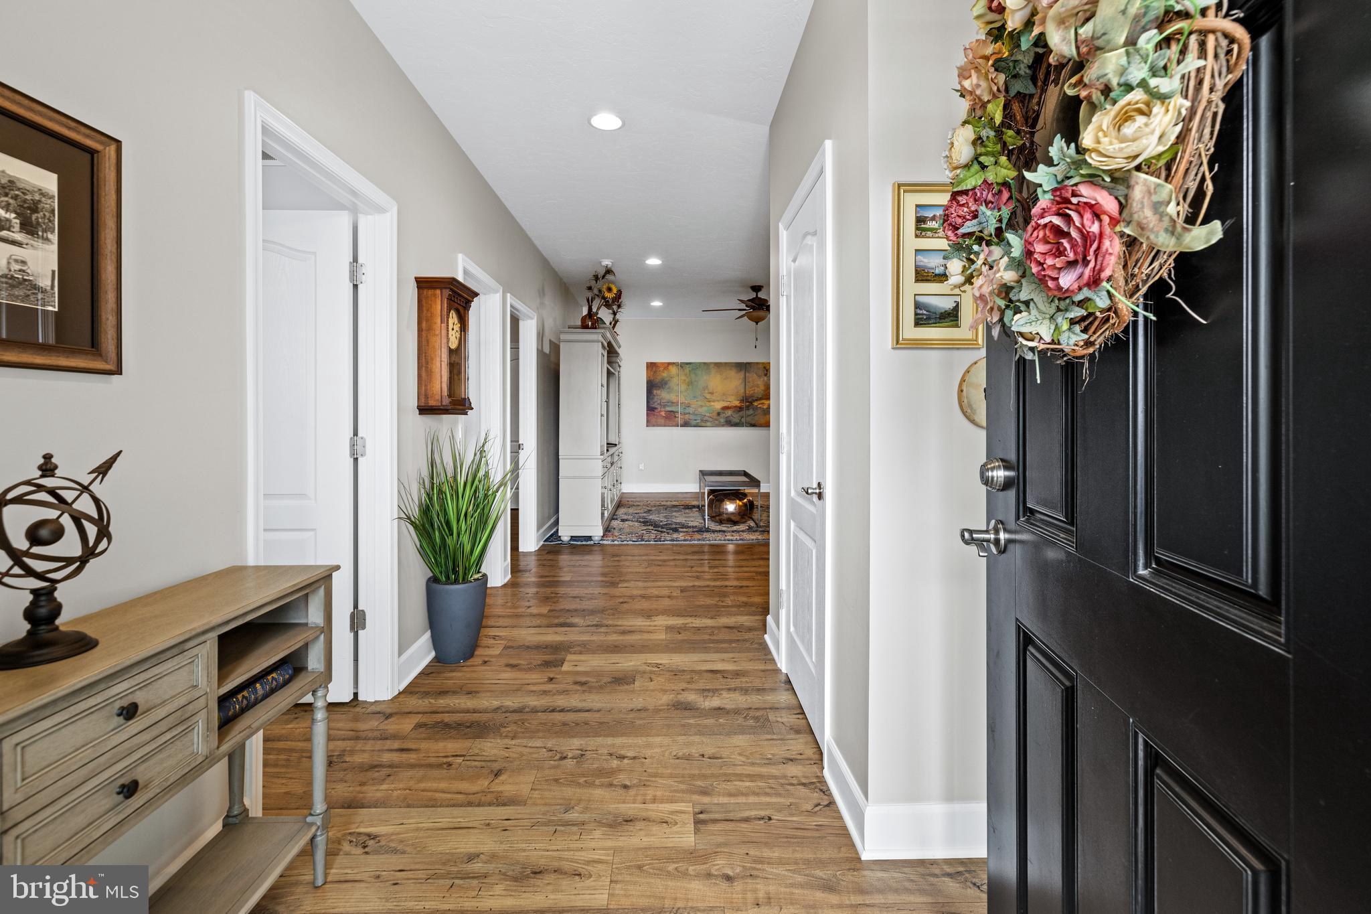
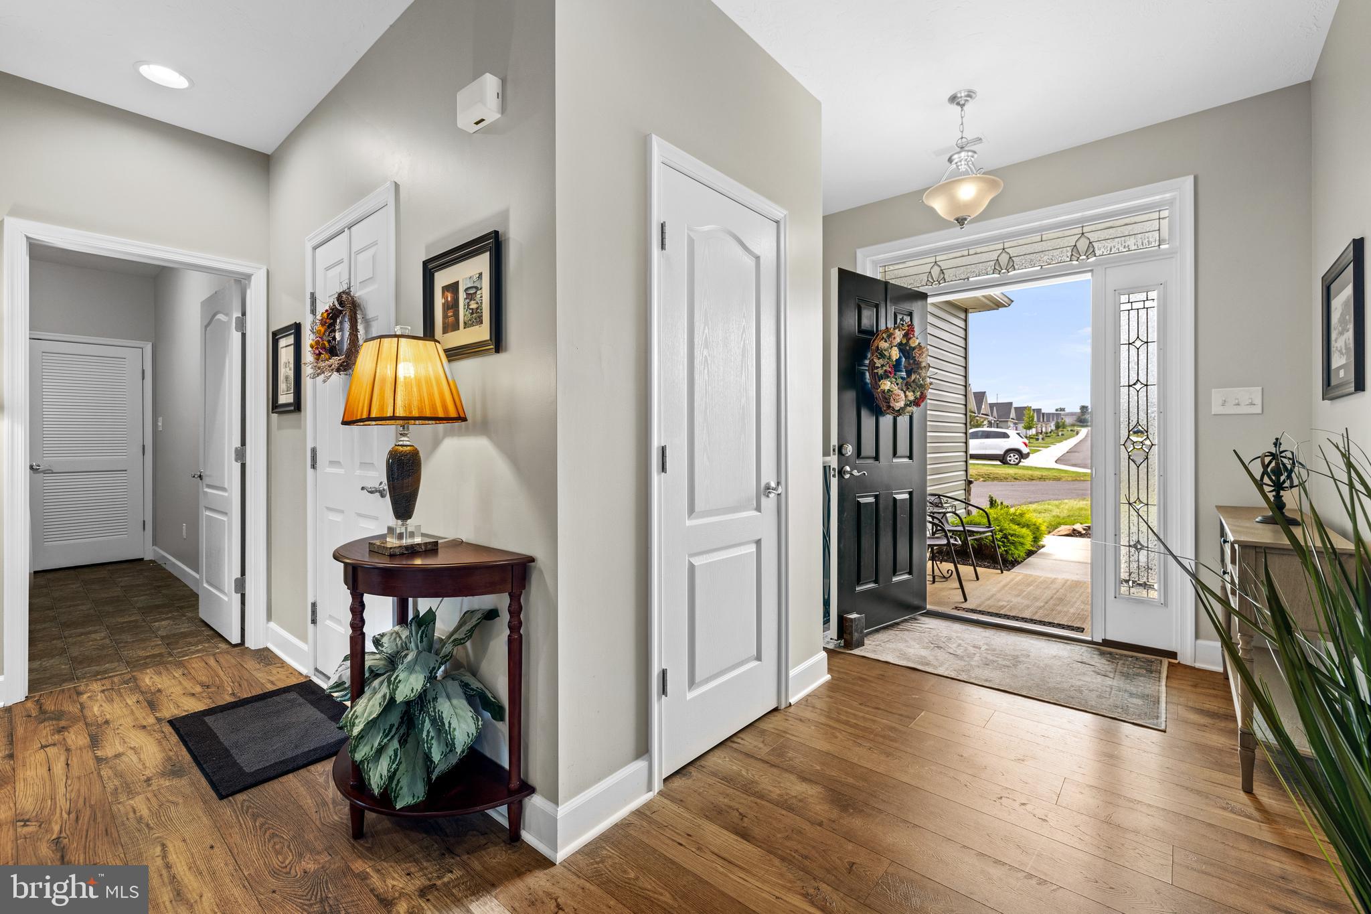
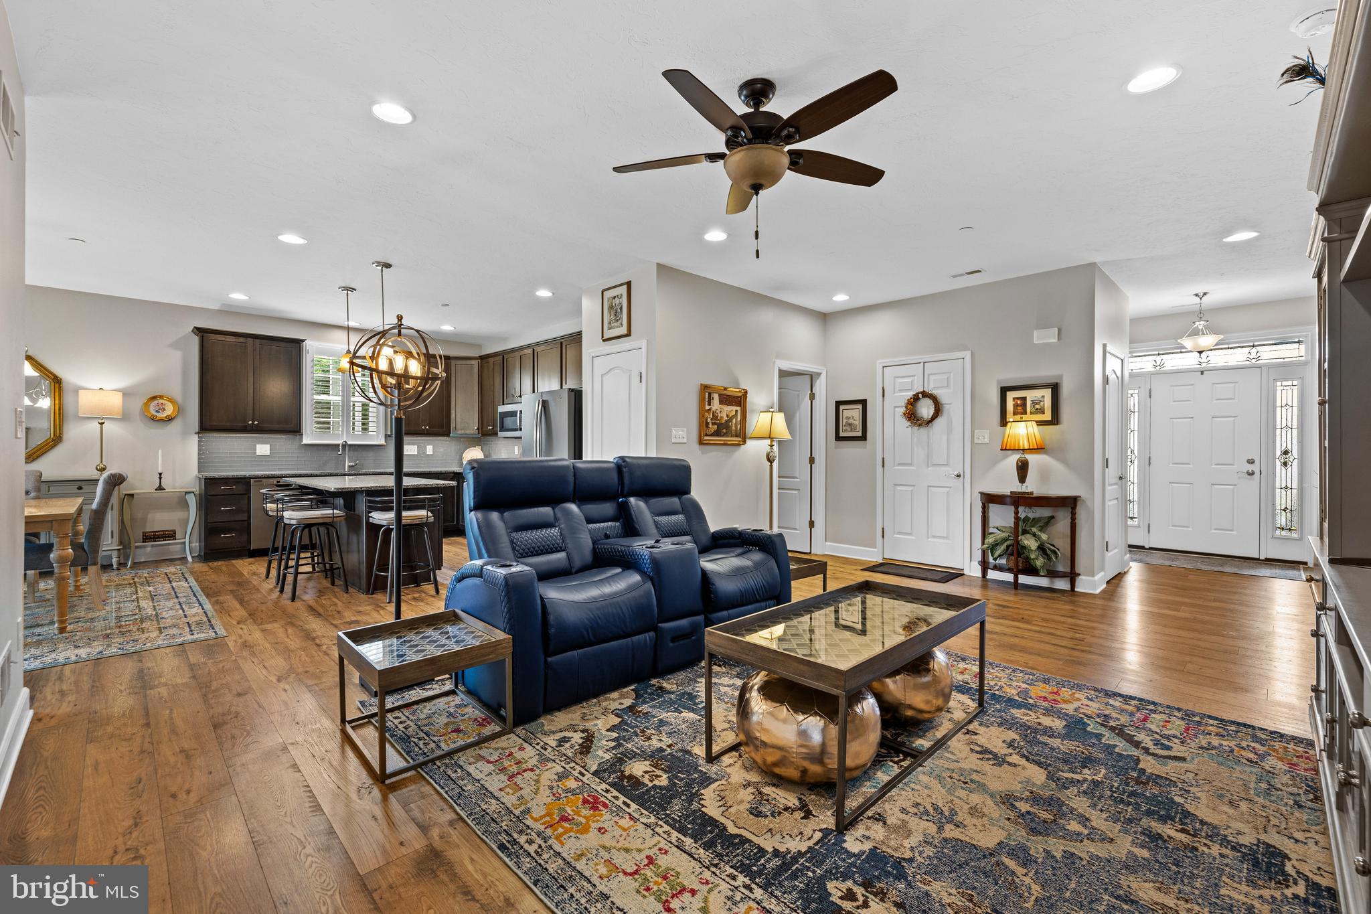
This stunning 3-bedroom, 2-bathroom patio home is ideally situated on a prime corner lot in the development, offering picturesque views overlooking a tranquil pond with abundant wildlife. The open floor plan creates seamless living space, while the gourmet kitchen showcases beautiful granite countertops, stainless steel appliances, and a convenient island for cooking and entertaining. The primary bedroom suite offers a spacious bathroom with walk-in shower, double vanity, and custom closet system for optimal organization. Additional highlights include an attached 2-car garage and prime location close to shopping and churches. This move-in ready home combines style, functionality, and natural beauty in one exceptional package.
Save
Ask
Hide
Listing Snapshot
Bedrooms
3
Total Baths
2
Full Baths
2
Partial Baths
N/A
Inside Area (SqFt)
1,551 sqft
Lot Size
0.08 Acres
Year Built
2020
MLS® Number
PAYK2087532
Status
Sold
Property Tax
$6,495
HOA/Condo/Coop Fees
$175 monthly
Sq Ft Source
Estimated
Friends & Family
Recent Activity
| 11 months ago | Listing updated with changes from the MLS® |
General Features
Acres
0.08
Attached Garage
Yes
Garage
Yes
Garage Spaces
2
Levels
One
Parking
Garage Door OpenerGarageAttached
Parking Spaces
2
Pets
Dogs OKCats OKYes
Sewer
Public Sewer
Special Circumstances
Standard
SqFt Above
1551
SqFt Total
1551
Style
Ranch/Rambler
Utilities
Cable Available
Water Source
Public
Zoning
RESIDENTIAL
Interior Features
Appliances
OvenGas RangeGas OvenGas Water HeaterDishwasherDryerRange HoodRefrigeratorStainless Steel Appliance(s)WasherMicrowave
Cooling
Central AirCeiling Fan(s)Electric
Heating
Natural GasForced Air
Interior
Ceiling Fan(s)Kitchen IslandRecessed LightingWalk-In Closet(s)Built-in FeaturesOpen Floorplan
Laundry Features
Laundry Room
Main Level Bedrooms
3
Window Features
Window CoveringsWindow Treatments
Bathroom 2
Level - Main
Bedroom 2
Level - MainFeatures - Ceiling Fan(s)
Bedroom 3
Level - MainFeatures - Ceiling Fan(s)
Dining Room
Level - Main
Kitchen
Level - MainFeatures - Breakfast Bar
Laundry
Level - Main
Living Room
Level - MainFeatures - Ceiling Fan(s)
Primary Bathroom
Level - MainFeatures - Walk-In Closet(s)
Primary Bedroom
Level - MainFeatures - Ceiling Fan(s)
Screened Porch
Level - Main
Save
Ask
Hide
Exterior Features
Construction Details
Vinyl SidingStone
Exterior
Lighting
Pool Features
None
View
WaterPondTrees/Woods
Waterfront Features
Pond
Waterview
WaterPondTrees/Woods
Windows/Doors
Window CoveringsWindow Treatments
Community Features
Association Dues
175
HOA Fee Frequency
Monthly
MLS Area
Hanover Boro (15267)
School District
HANOVER PUBLIC
Senior Community
Yes
Schools
School District
HANOVER PUBLIC
Elementary School
Unknown
Middle School
Unknown
High School
Unknown
Neighborhood & Commute
Source: Walkscore
Save
Ask
Hide
Did you know? You can invite friends and family to your search. They can join your search, rate and discuss listings with you.